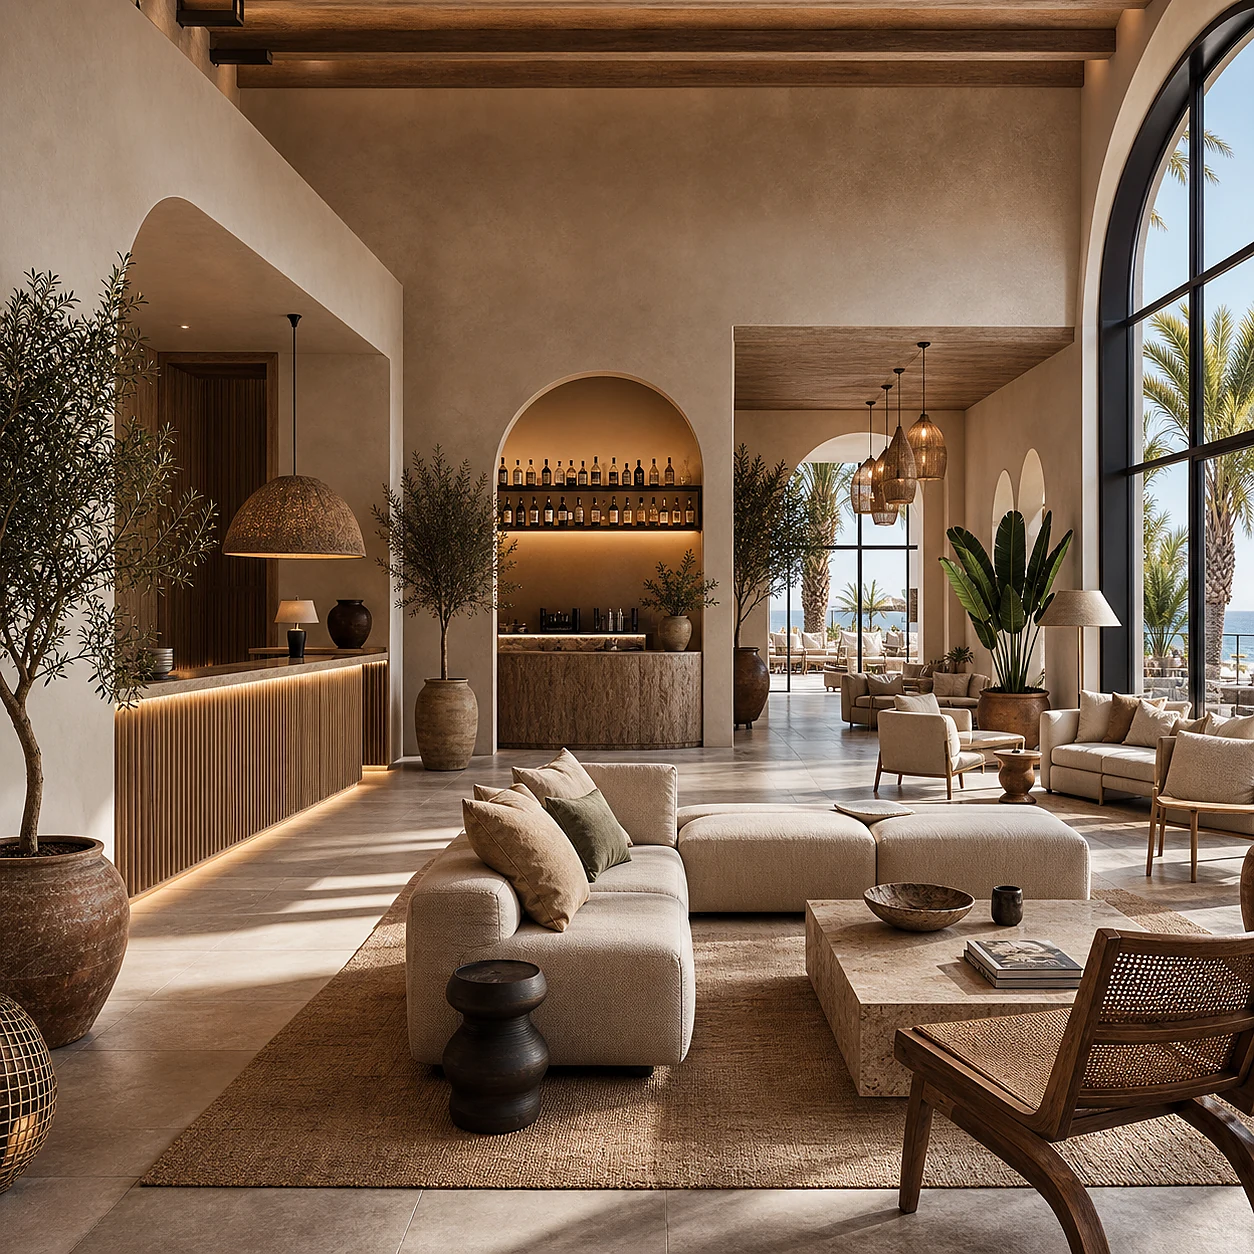
Design for hotels and accommodation
We design boutique hotels, tourist apartments, and independent accommodations that increase direct bookings, reduce OTA commissions, and justify higher rates. Wherever the property is.
View sectorWe design commercial spaces for hospitality, workplace, health, retail, living and development, for clients anywhere. Find the sector you are in and how the work is scoped.
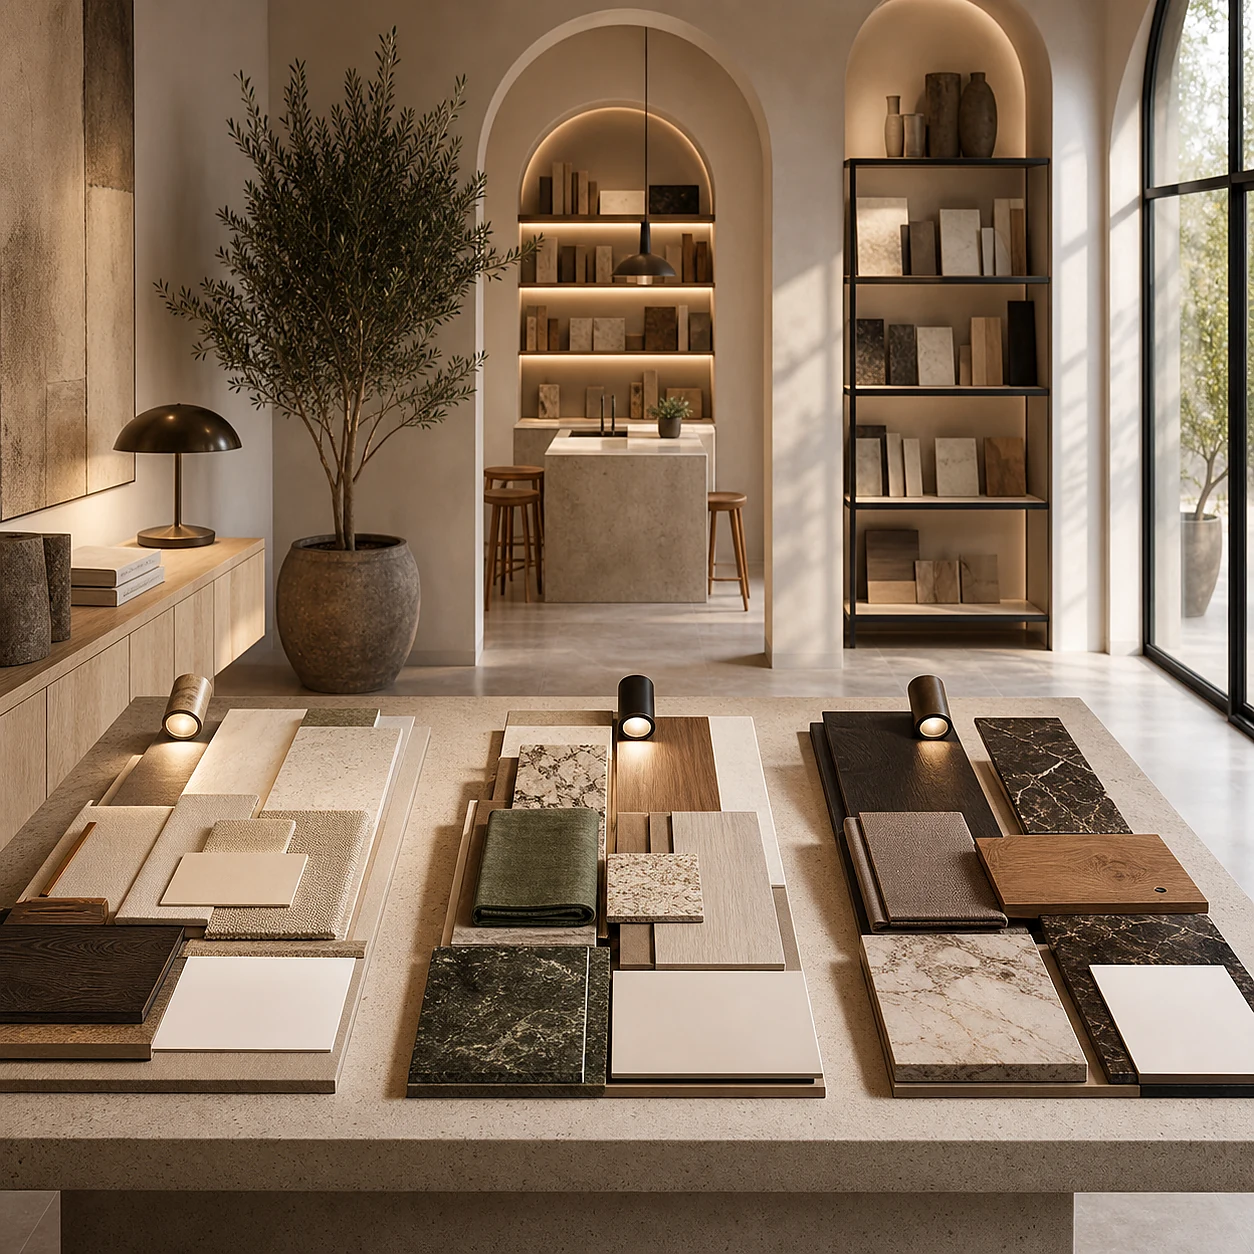
We design boutique hotels, tourist apartments, and independent accommodations that increase direct bookings, reduce OTA commissions, and justify higher rates. Wherever the property is.
View sector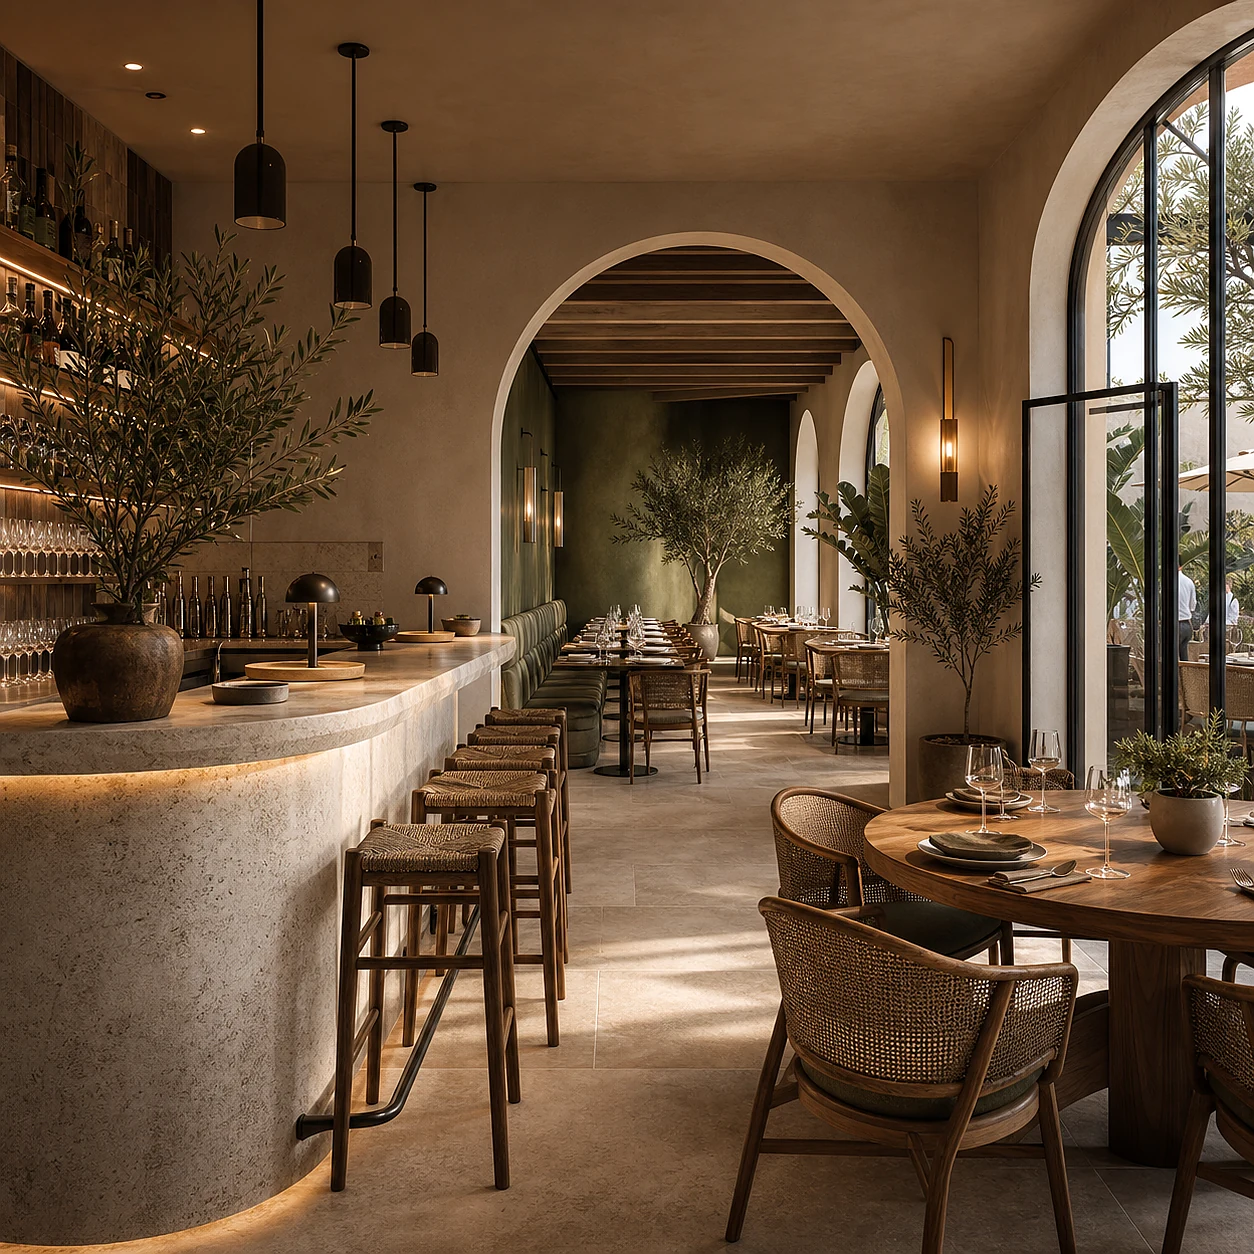
We design restaurants, bars, and hospitality spaces that fill tables, justify higher checks, and generate the organic content that replaces advertising spending.
View sector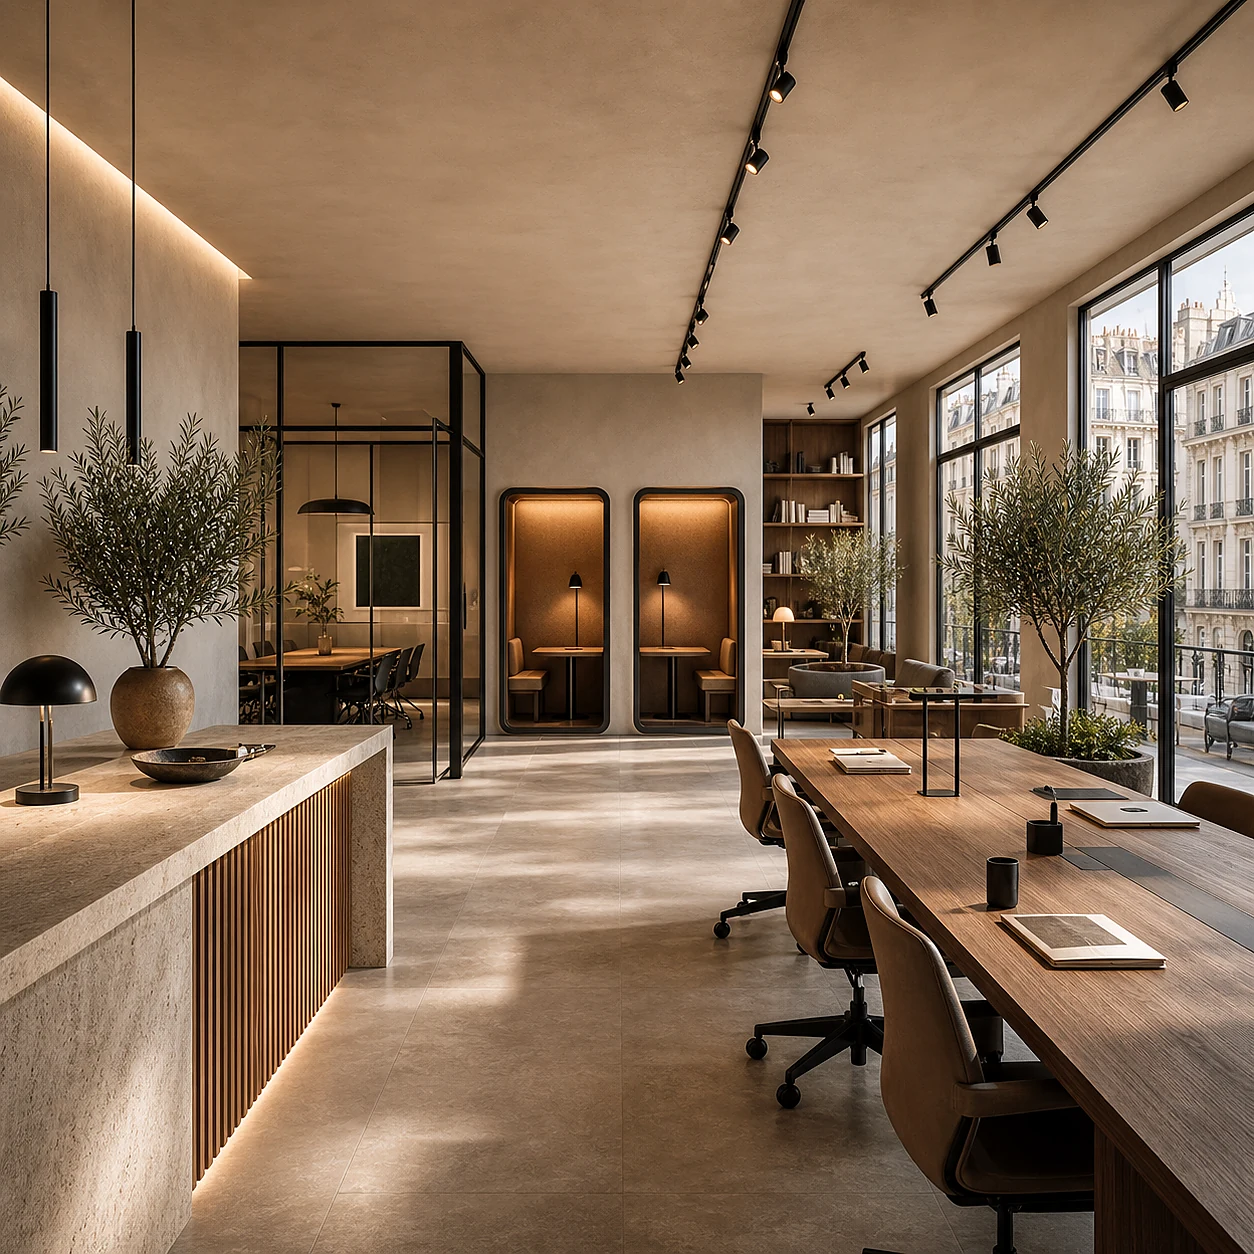
We design workspaces and coworking spaces that retain talent, strengthen company culture, and communicate who you are before anyone else does. The Norrsken Office project is an example of how we do it.
View sector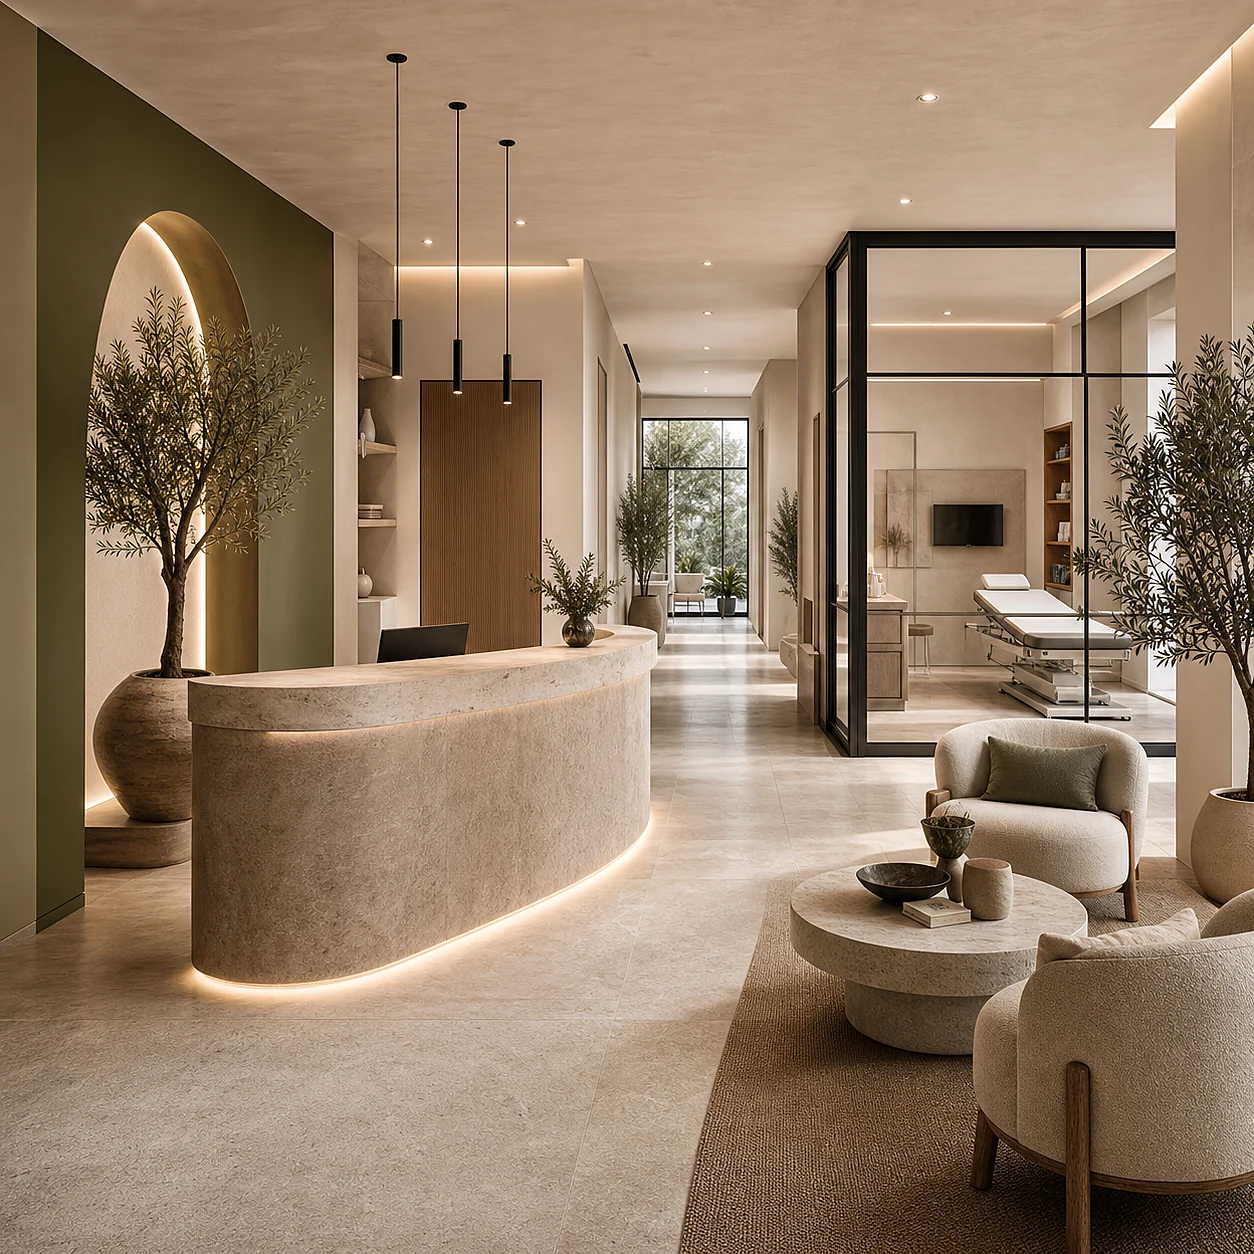
Private clinics do not compete with public healthcare on price, they compete on experience, trust, and the feeling of being well cared for. Design is the first thing patients notice. We design clinical environments that reduce anxiety, build trust, and justify premium pricing.
View sector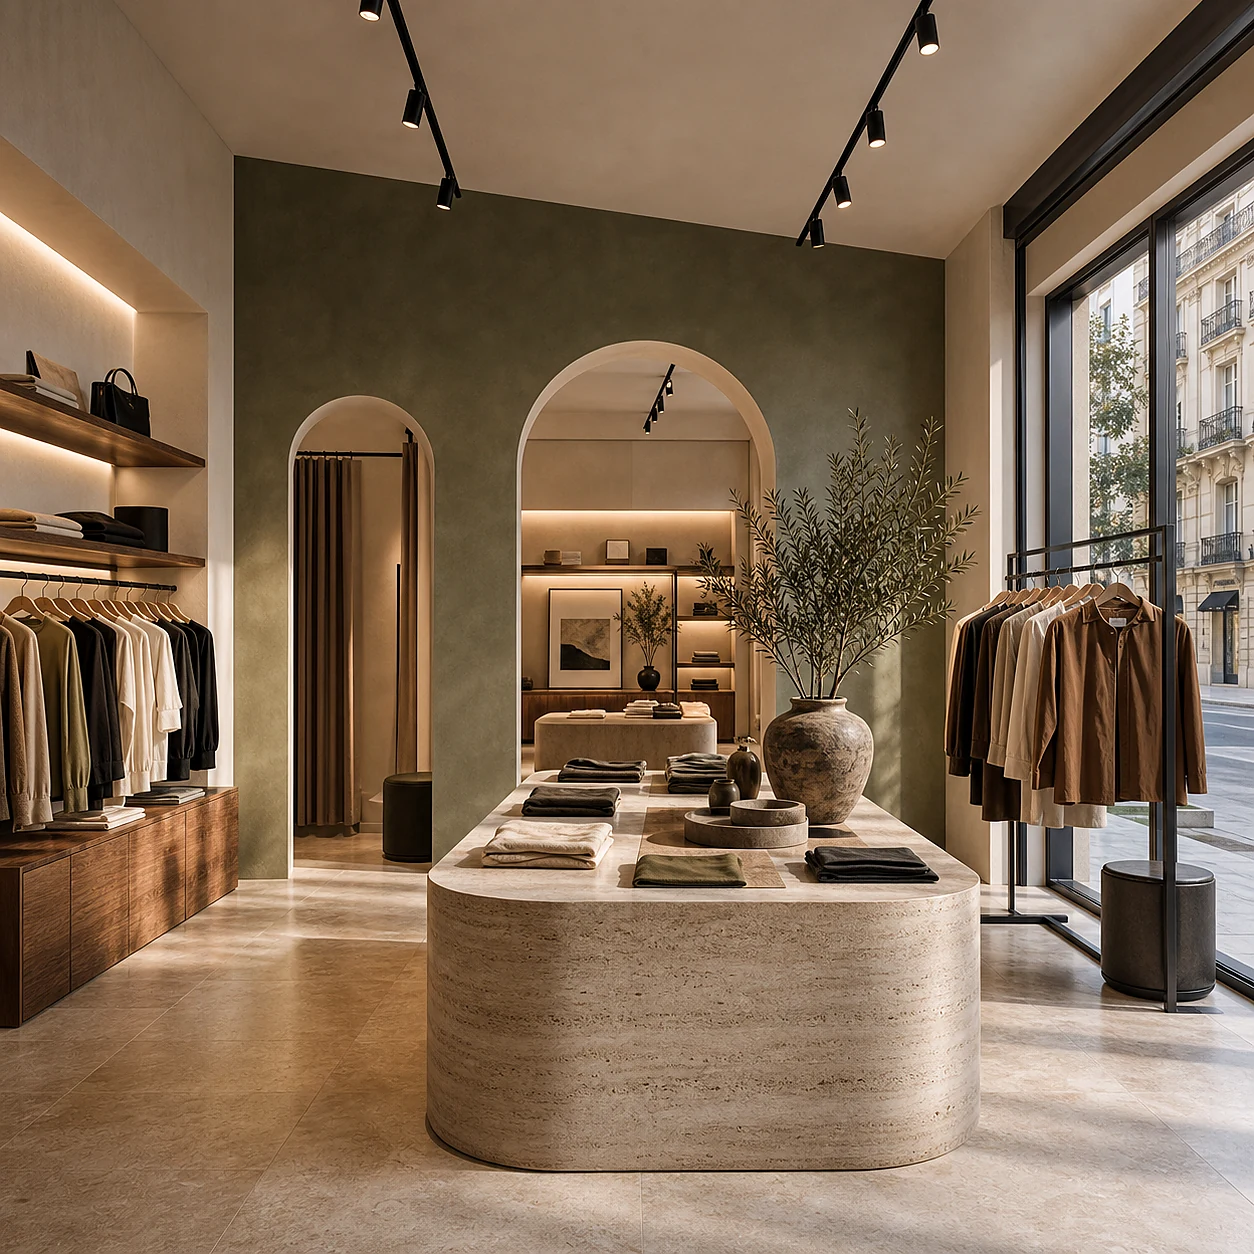
We design stores, showrooms and retail spaces that increase customer dwell time, increase average spend and generate sales per square metre well above the industry average.
View sector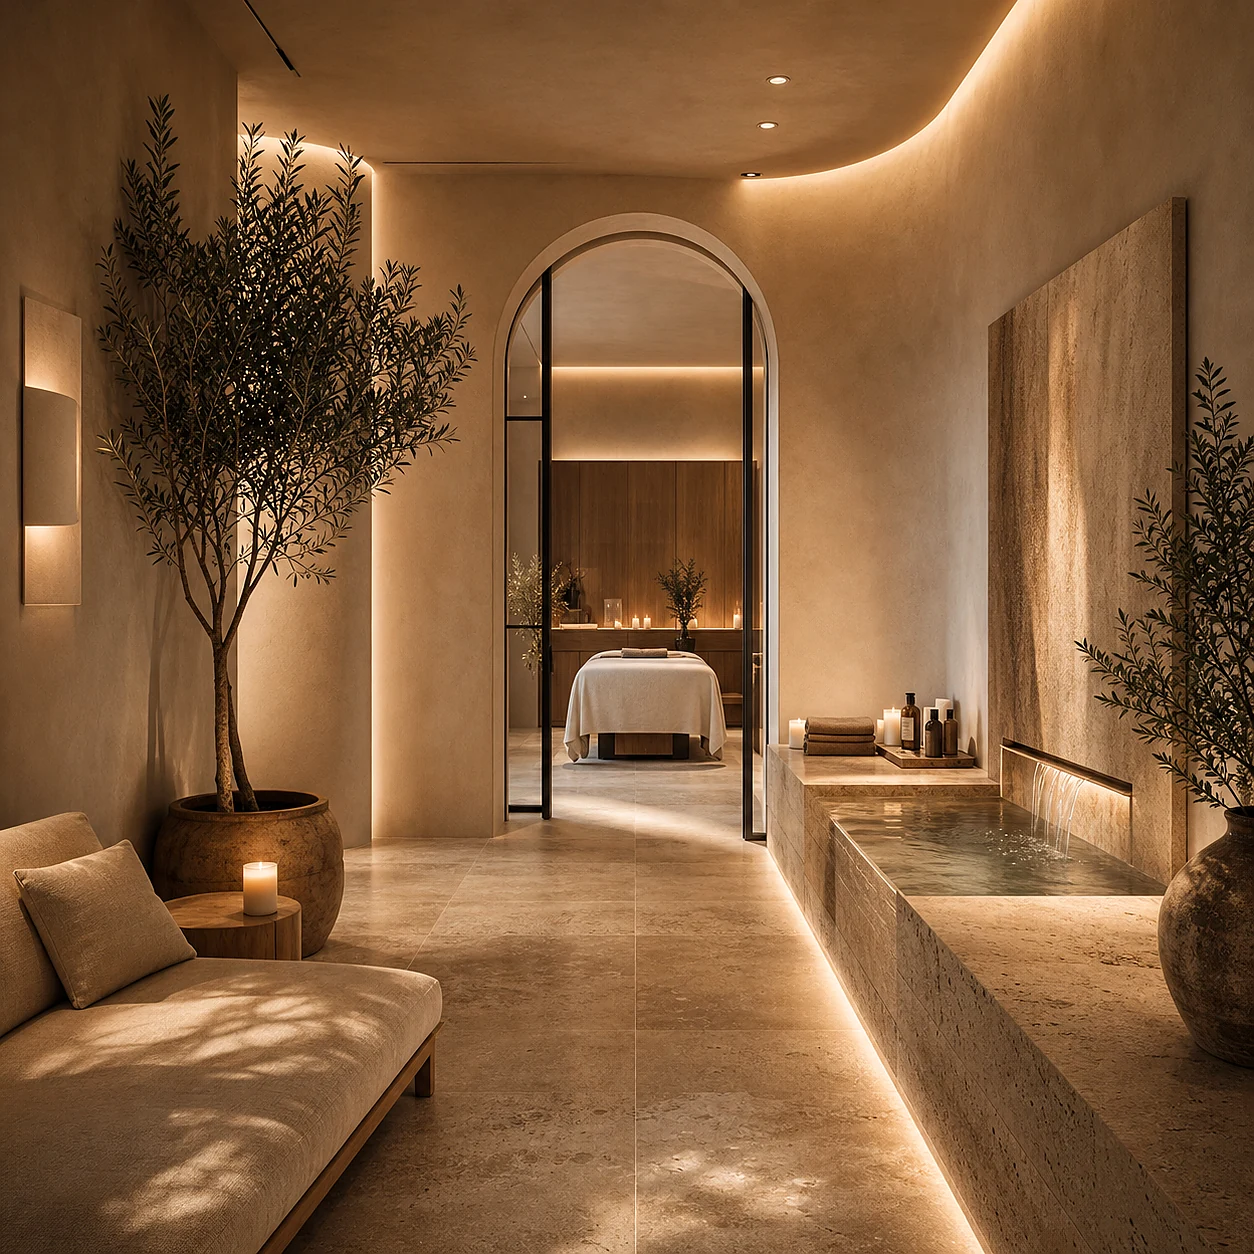
We design wellness environments that justify premium prices and generate loyalty. WELL AP Certification. From urban spas to corporate wellness centres, wherever the project is.
View sector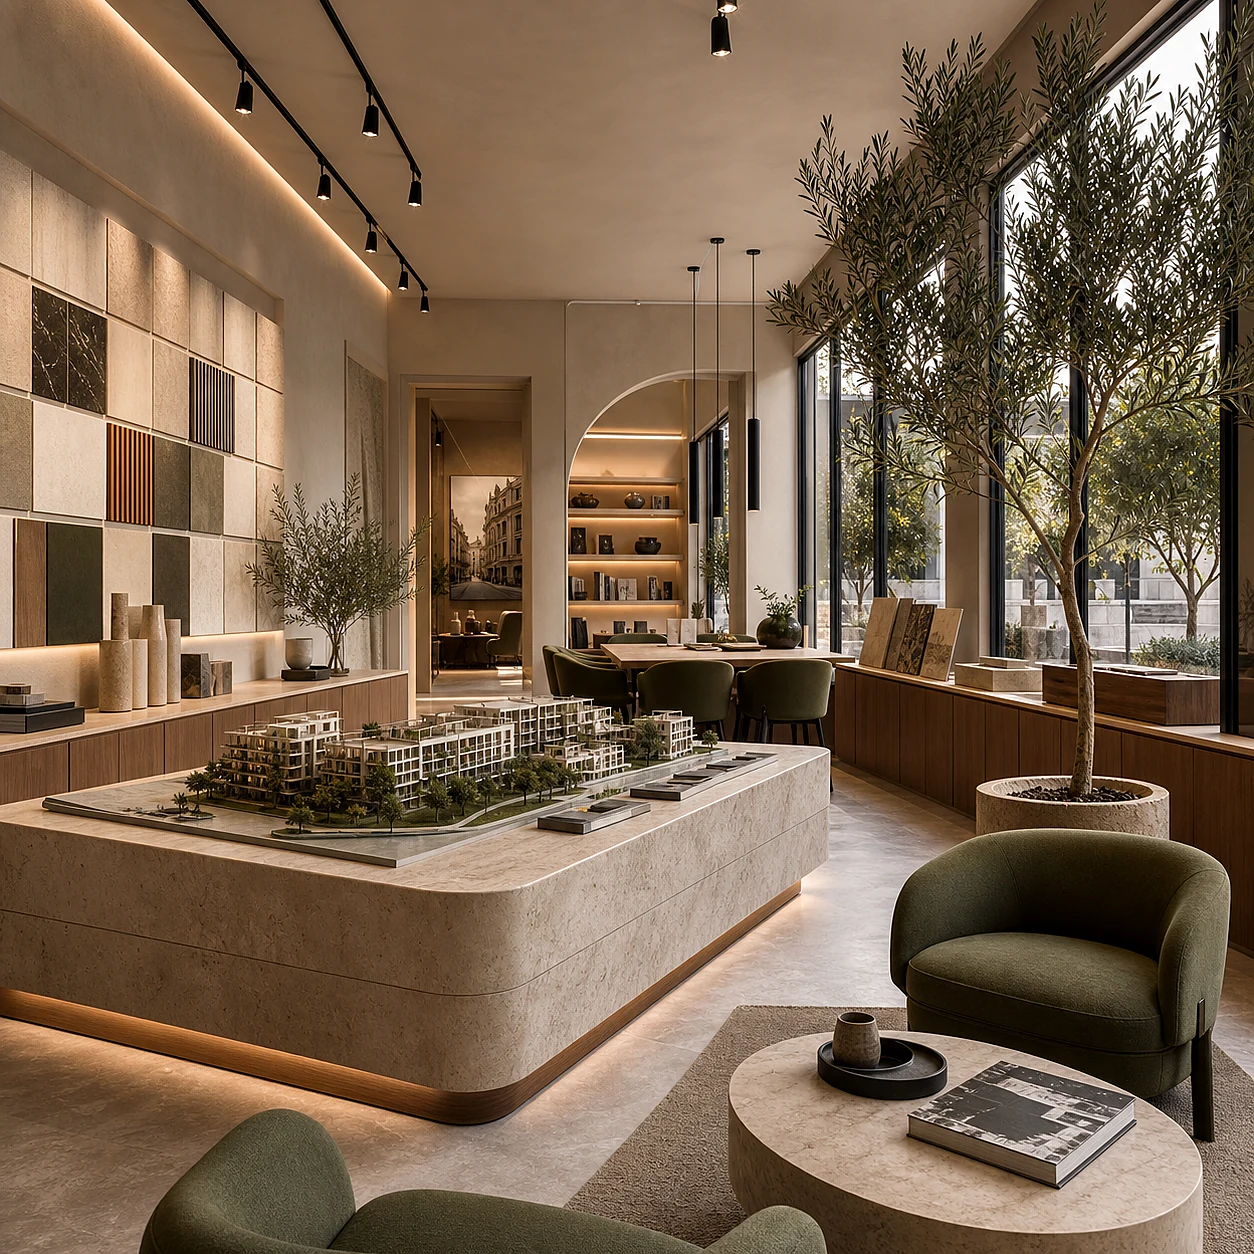
We design show flats, common areas, and residential lobbies that accelerate sales and justify prices above the direct competition. The K38 project is an example of how we do it.
View sector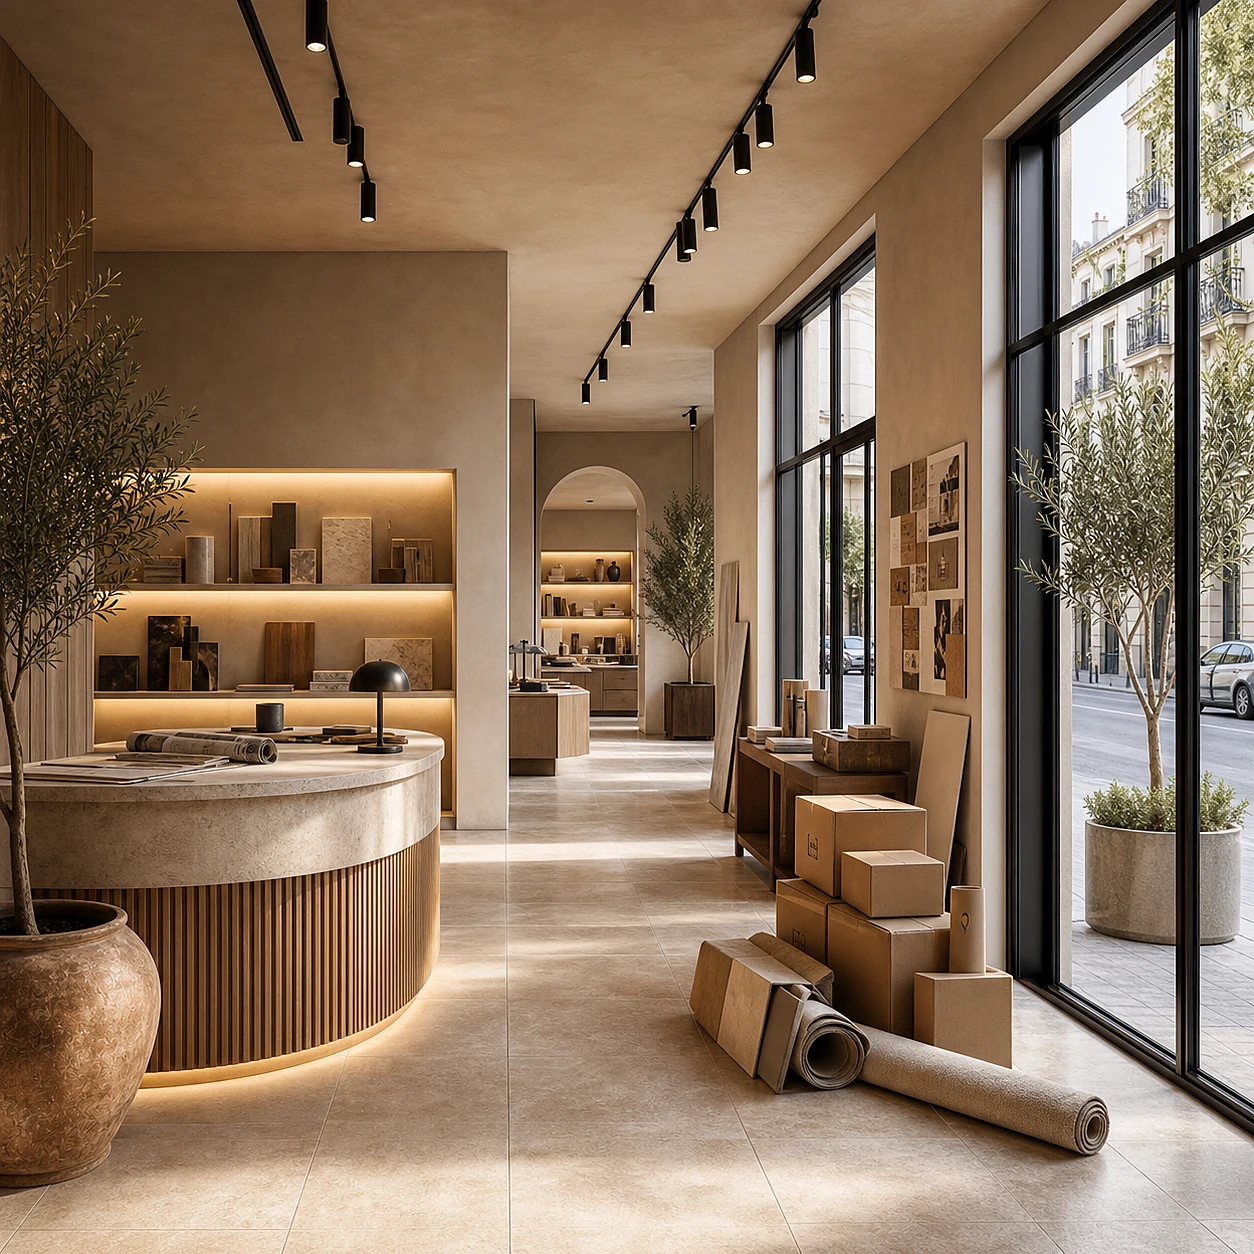
The grand opening is the only time a new brand receives undivided attention for free. A well-designed store that is photographed and shared on opening day generates visibility that no marketing budget can buy afterward.
View sector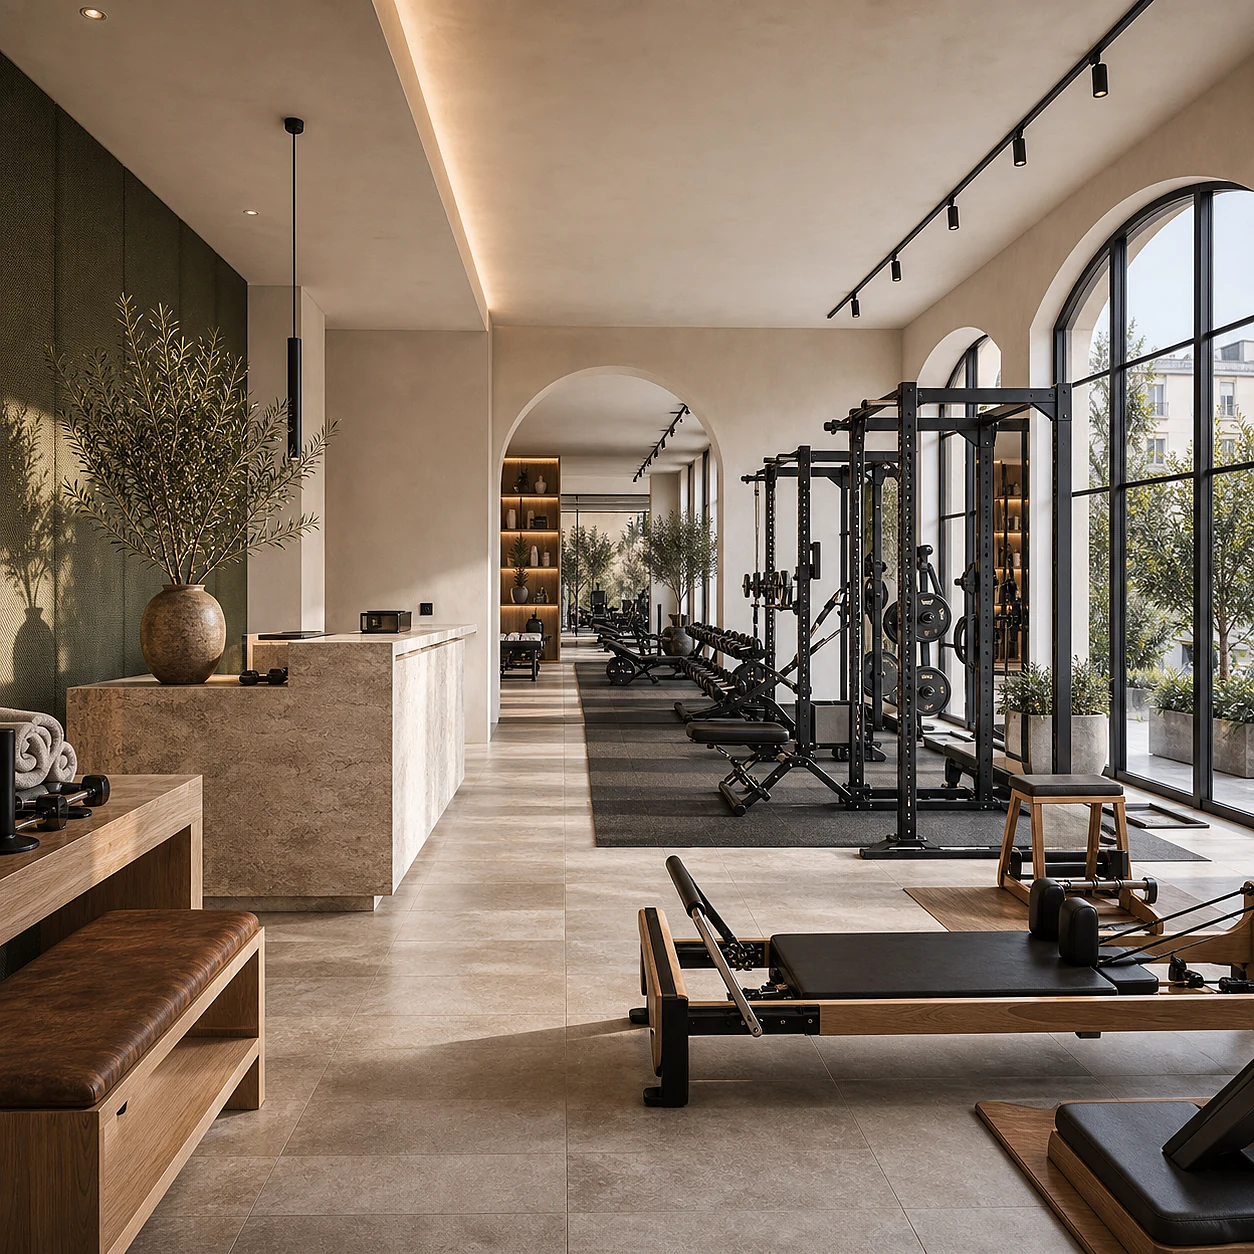
We design boutique gyms and fitness studios that justify a premium monthly fee, with high retention and an experience that low-cost chains cannot replicate.
View sector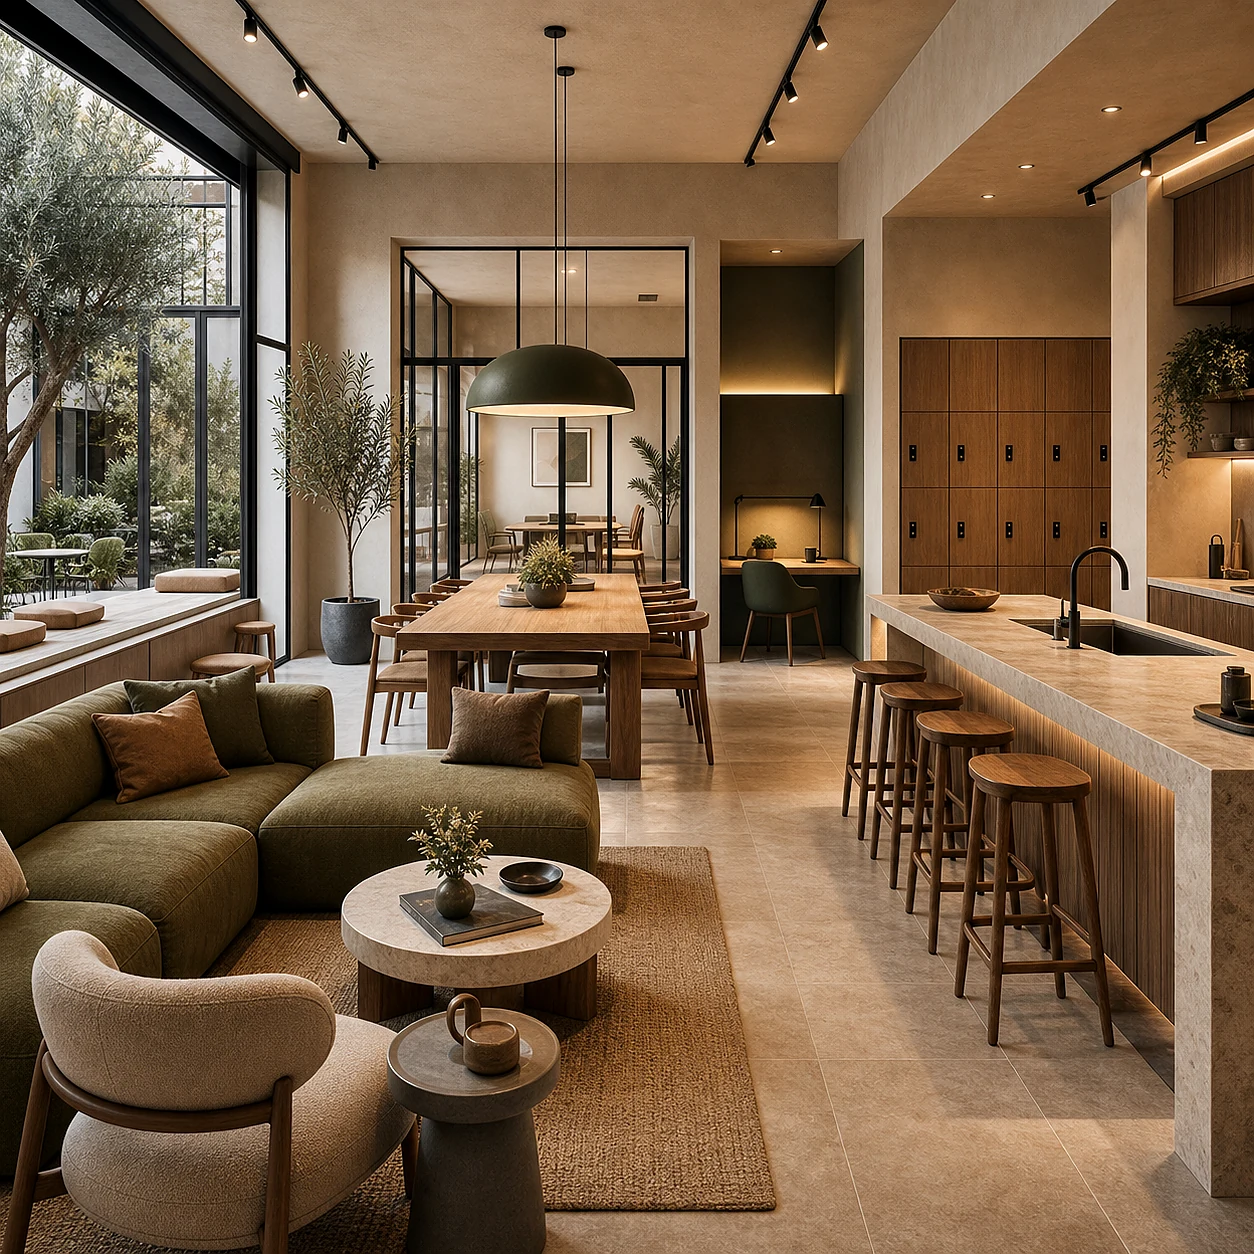
We design coliving and serviced residences that maximise occupancy, justify higher rates and retain tenants. Design aimed at the performance of the asset, not at the aesthetics.
View sector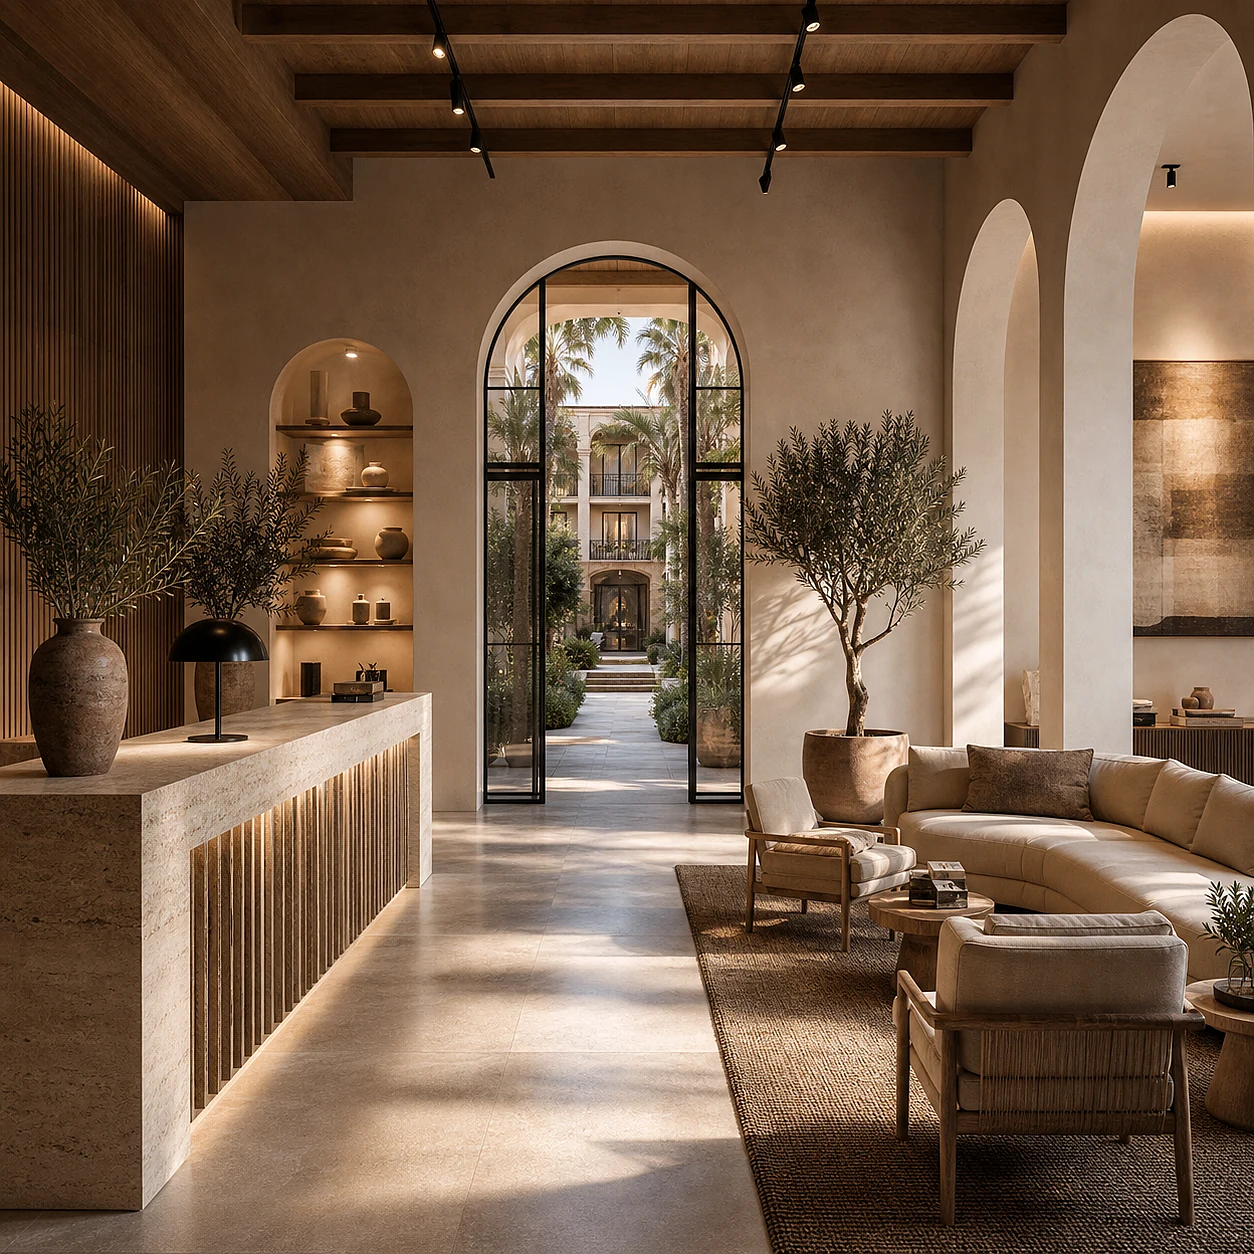
We design interiors for branded residences and resort complexes. Spaces that translate a brand identity into every detail and justify prime prices in the international luxury market.
View sector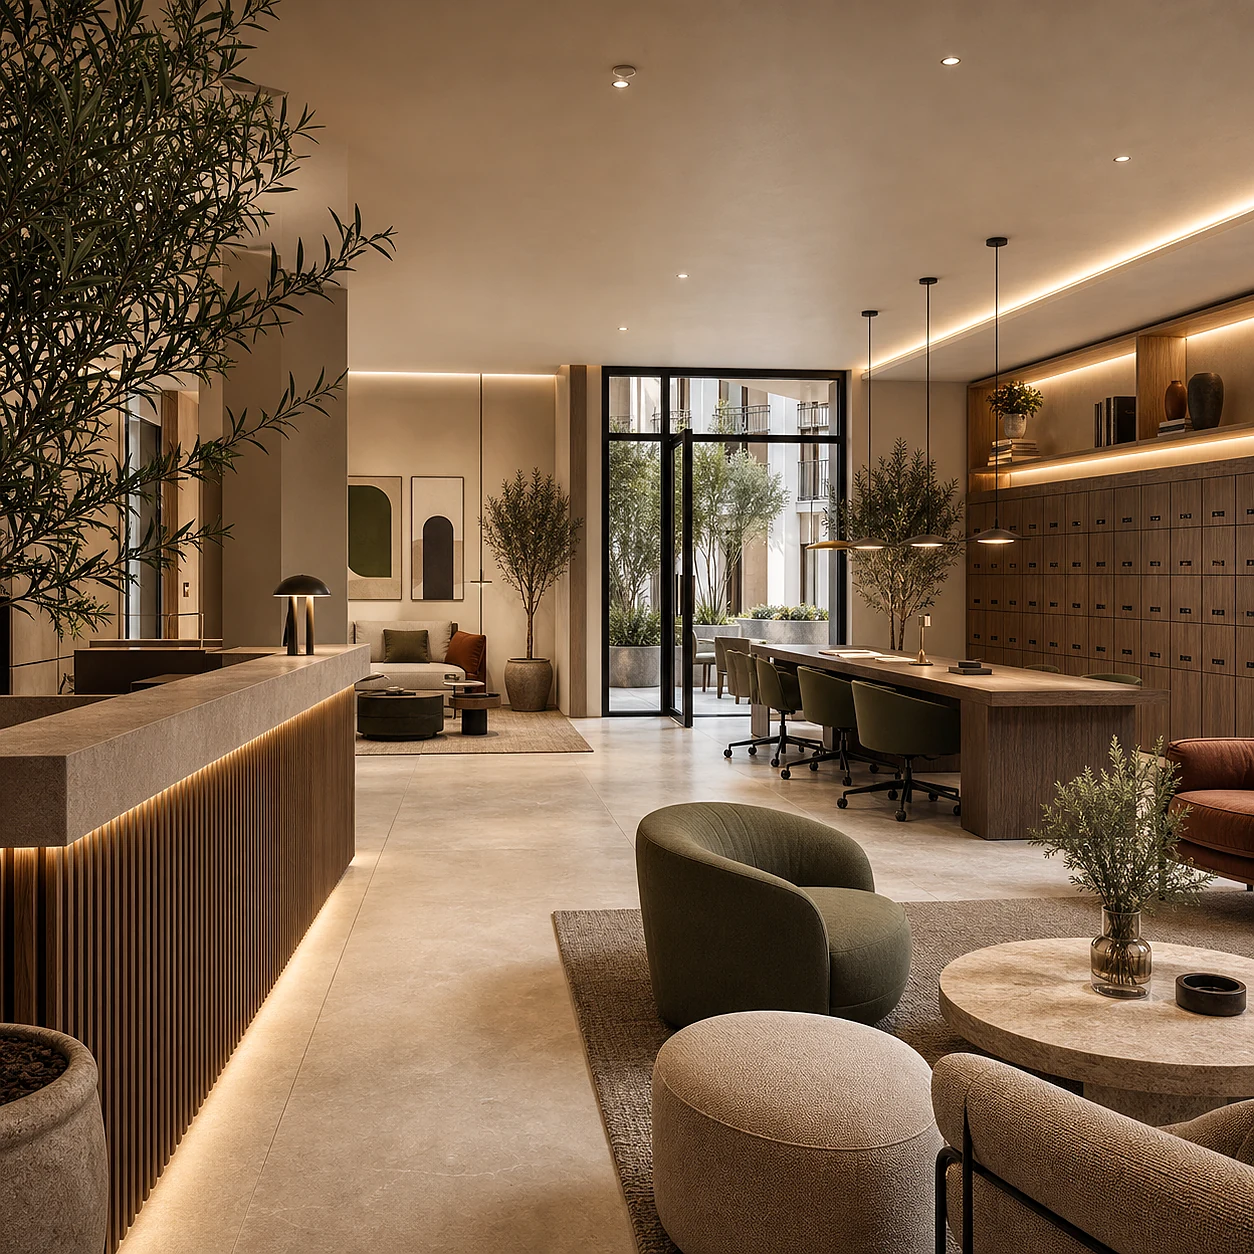
We design BTR assets and residential rental portfolios that justify higher rents, reduce tenant turnover and hold their value long term. Design aimed at the performance of the asset.
View sector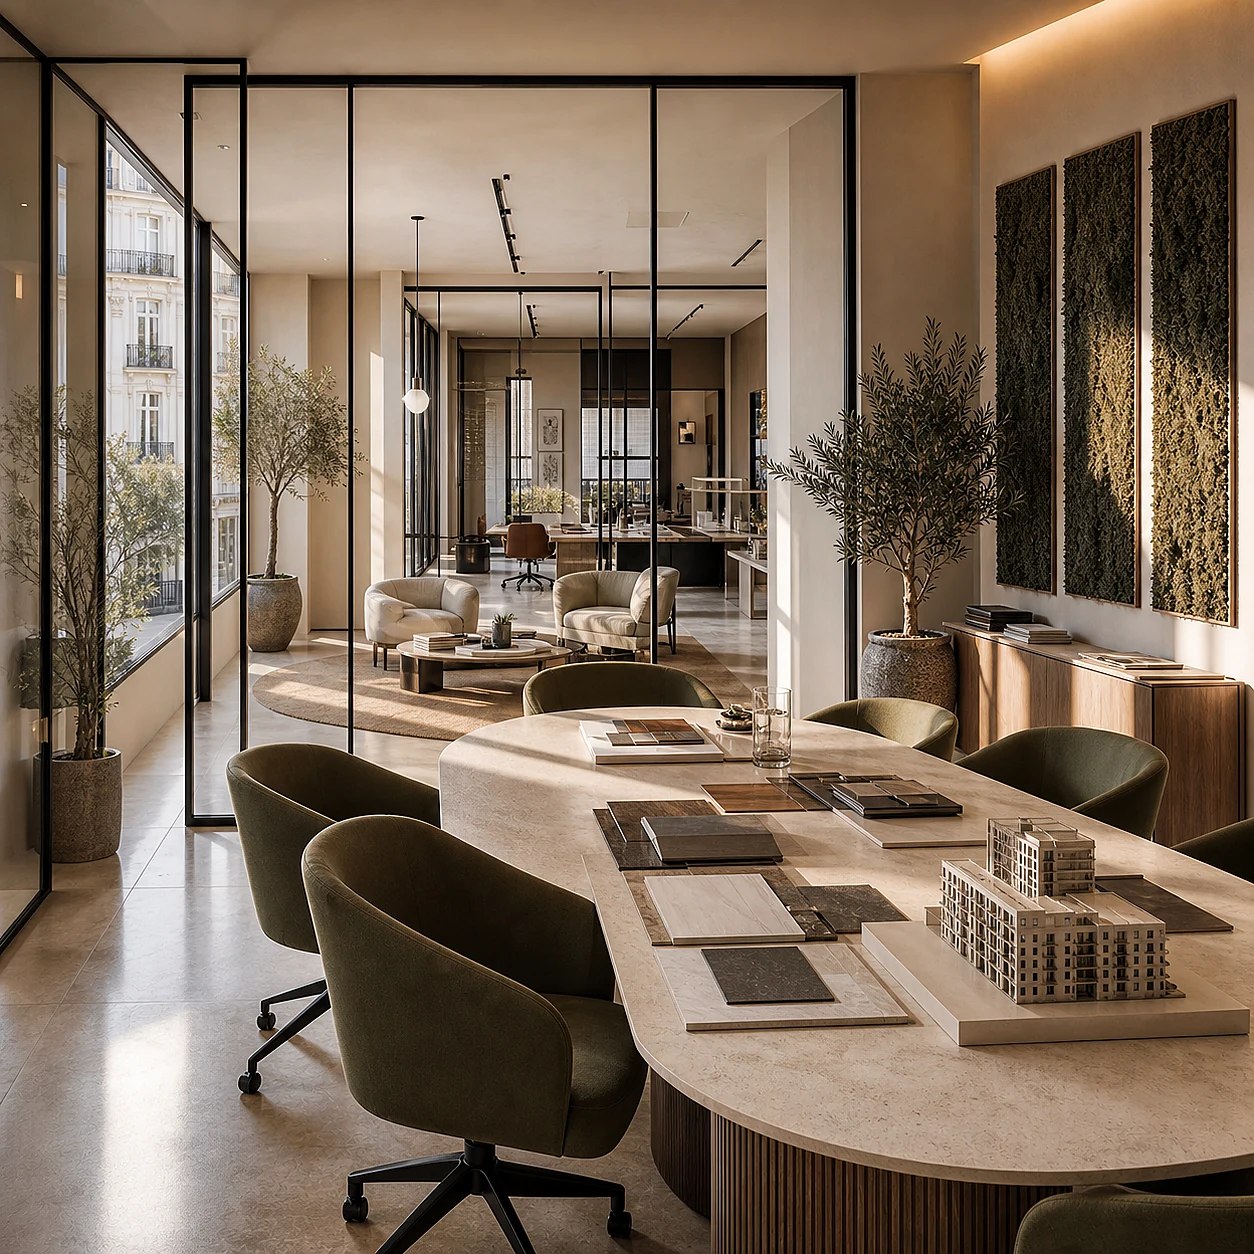
We design offices for tax, legal, advisory and real estate firms that generate immediate trust, retain clients and justify professional fees above the market average.
View sectorEOLOS runs three local studios that serve their own markets in full, and this international studio for everywhere else. Whichever door you come through, it is the same team and the same standard.
A senior partner reads every enquiry · reply usually within two business days