Clinics and health centres
Private clinics do not compete with public healthcare on price, they compete on experience, trust, and the feeling of being well cared for. Design is the first thing patients notice. We design clinical environments that reduce anxiety, build trust, and justify premium pricing.
The wait
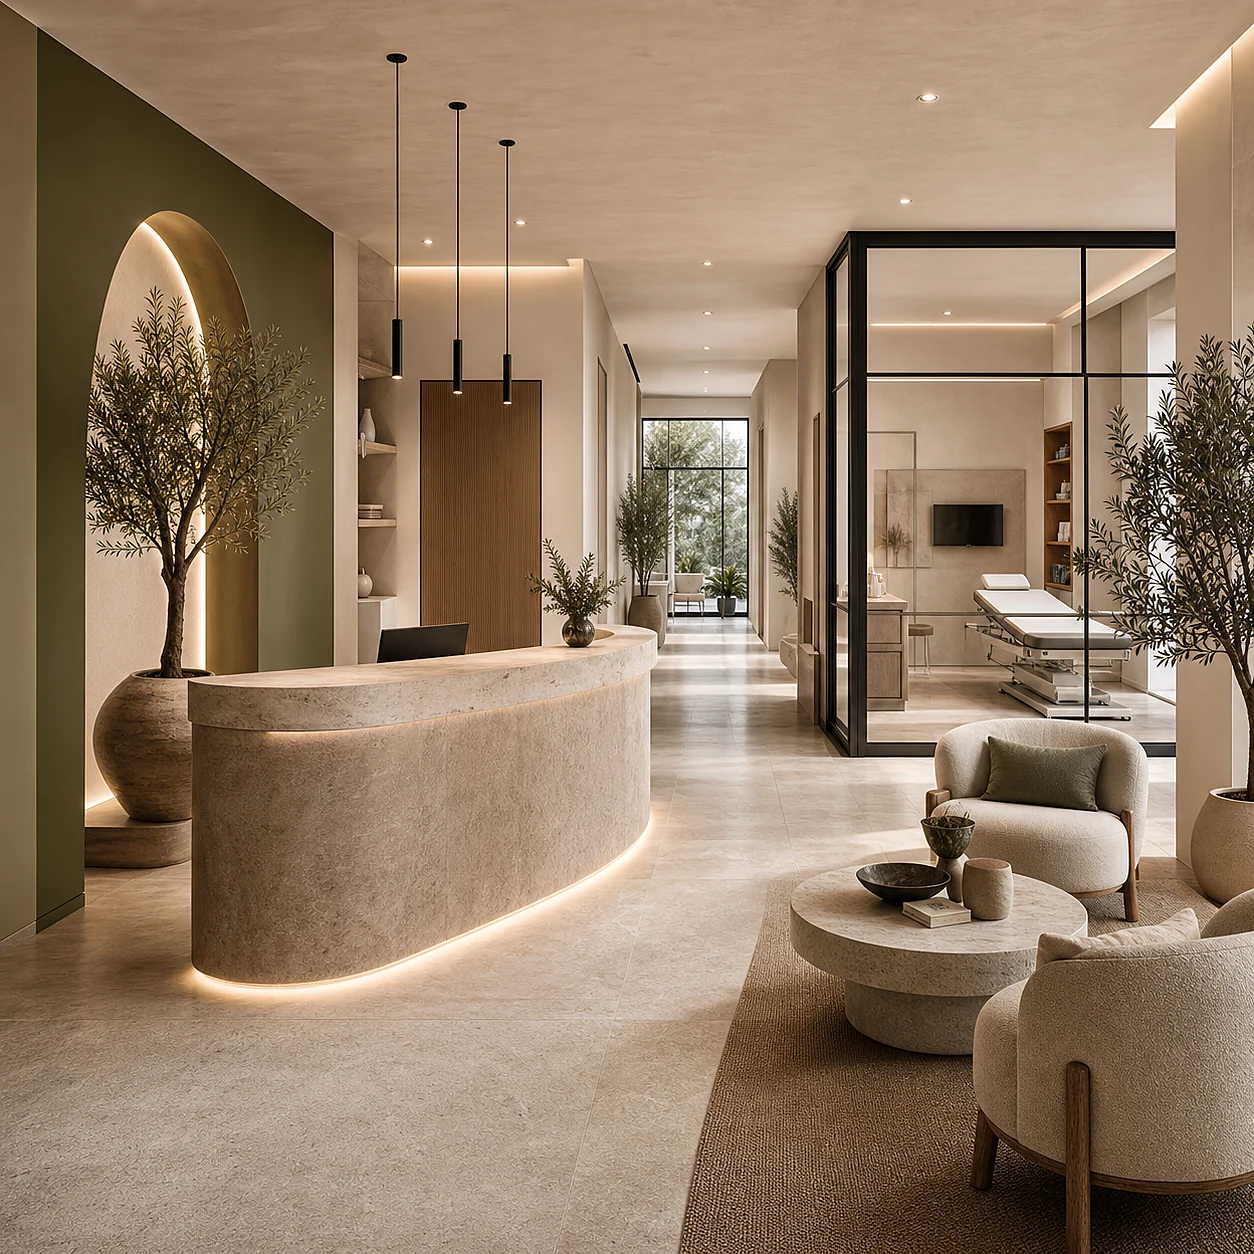
The route in and the waiting area are the first thing a patient judges and the last thing they forget
Privacy
Patients, staff and materials move through the same premises, and separating them protects confidentiality
EOLOS team certification in design for human well-being
What design solves
The environment communicates the level of care before the doctor even opens their mouth.
A patient who enters a cold, impersonal waiting room is more likely to arrive at the consultation with more anxiety and less willing to trust. The design isn't decoration, it's part of the clinical protocol.
Patient confidence
The waiting room, lighting, and materials directly affect a patient's anxiety level before their appointment. A calm patient provides a better medical history and is more receptive to treatment.
Price justification
A clinic that appears premium can charge premium prices. One that doesn't appear so generates price resistance regardless of the doctor's quality. The environment is where price is communicated.
Technical correction
Clinical premises require specific technical solutions: ventilation, hygiene standards, accessibility, and instrument handling. We manage the entire technical project, not just the aesthetics.
Retention and recommendations
Patients who enjoy the environment return and recommend it. The overall clinic experience, not just the care, is what determines whether they talk about it with their friends and family.
Project Types
Clinics and centres that we designed
Private medical clinics
General medicine, specialties and diagnostics. Environments that reinforce the perception of rigour and quality of care from reception to the consultation room.
Dental clinics
The area with the highest patient anticipatory anxiety. Design that actively reduces that anxiety, warm materials, carefully considered lighting, and flows that minimise perceived waiting time.
Beauty and wellness centres
Aesthetic and cosmetic medicine clinics. Environments that justify prices of €80-€200 per treatment and generate loyalty through the experience, not just the result.
What clinics ask us
How does design reduce patient anxiety?
By removing the signals that trigger it: a waiting room where everyone faces each other, instrument noise carrying from the treatment room, flat overhead lighting and a route where the patient does not know what comes next. These are fixed with layout, acoustics and lighting, not with decoration.
What does health regulation require from the design?
It depends on the region and the specialty, but some things are constant: separated circulation, accessibility, washable materials and specific requirements per room. We resolve it with the clinical team from the start, because it is the part that forces a redesign if it turns up late.
Can privacy be solved without losing space?
Yes, and it is usually a matter of sequence and acoustics rather than square metres. Reception separated from the waiting area, desk conversations that cannot be heard from the seats, and acoustic door closures where it matters. It costs little on site and it is the first thing a private patient notices.
Do you work on dental, medical and aesthetic clinics equally?
The approach is the same and the technical requirements are not. Dental brings services and radiology; aesthetics lives on atmosphere and the treatment room; medical depends heavily on the specialty. We always start from the room schedule and its constraints before drawing anything.