EOLOS DESIGN LAB/ International
Open · Q3 2026 Start a project
Home / Services / Interior & Spatial Design
Service / 01

Interior & Spatial Design

Commercial interiors treated as a business decision, not decoration. Designed to sell, to photograph, and to explain the business the moment someone walks in.

Spatial conceptLayoutMaterials & FF&EDesign intent
Commercial interior and spatial design

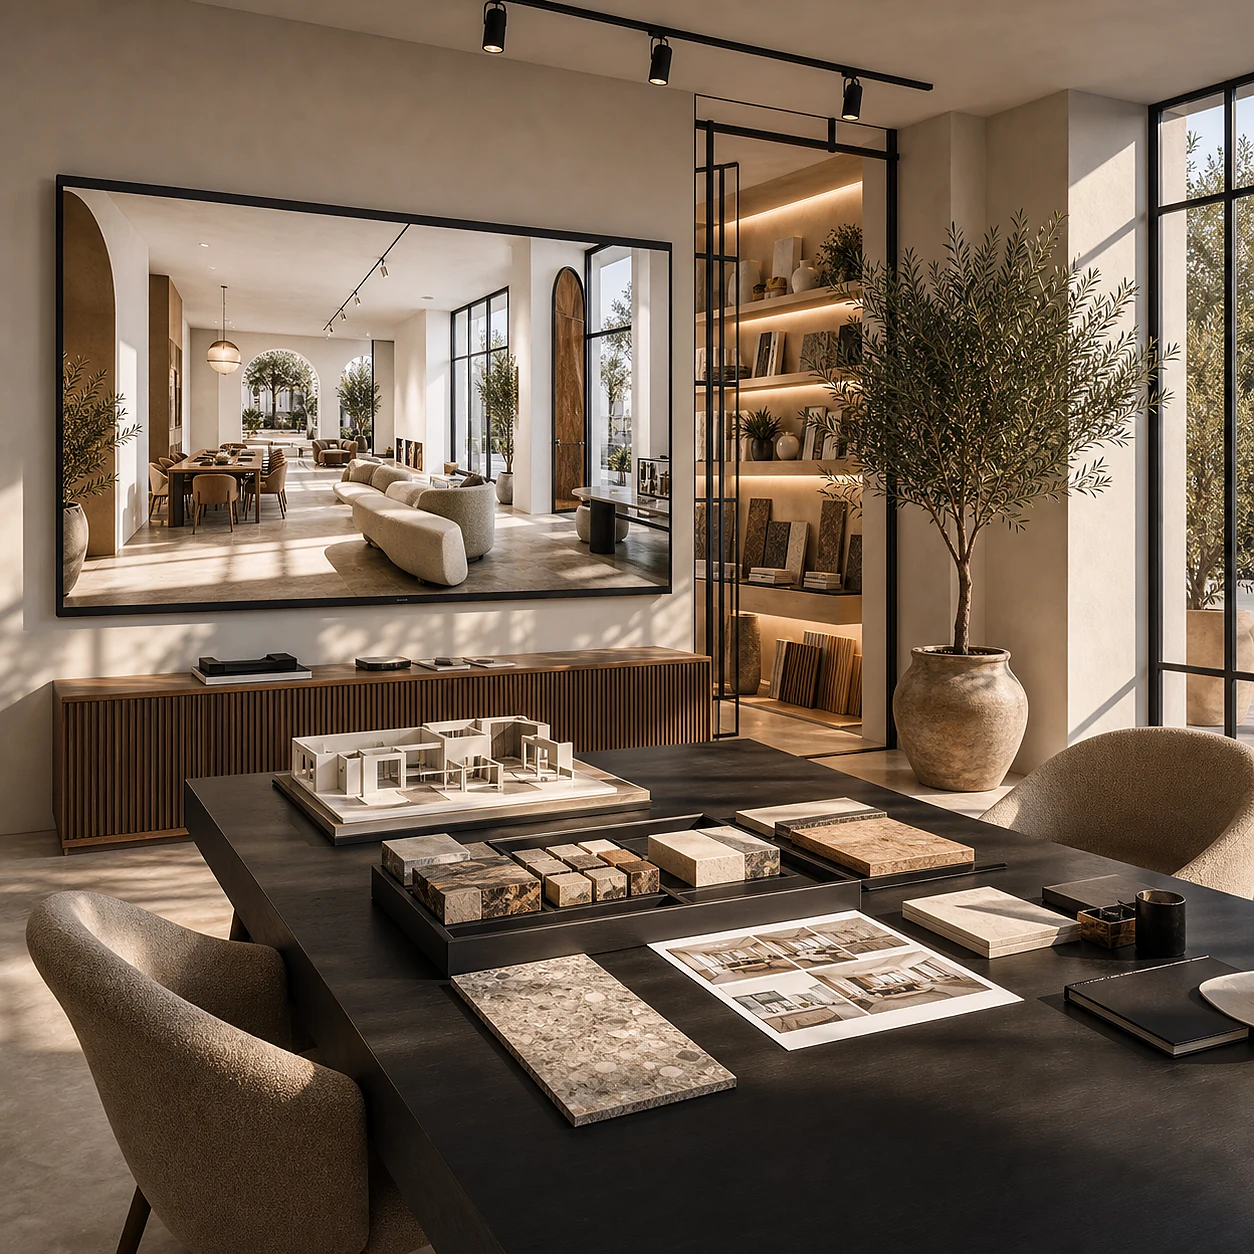
A commercial space has a job. It has to move people the right way, make the offer obvious, hold up in photographs, and give staff a room that works. Interior design is how you decide all of that on purpose instead of leaving it to chance and a contractor's catalogue.

We design the space as part of the brand, not a container for it. The layout, the materials, the light and the details are chosen against what the business is trying to do, then written up as a specification your own team or contractors can build to.

What you actually get

A spatial concept and layout that follows how the business runs, not a mood board. Circulation, zones, sightlines, and the decisions that make a room work before anything is bought.

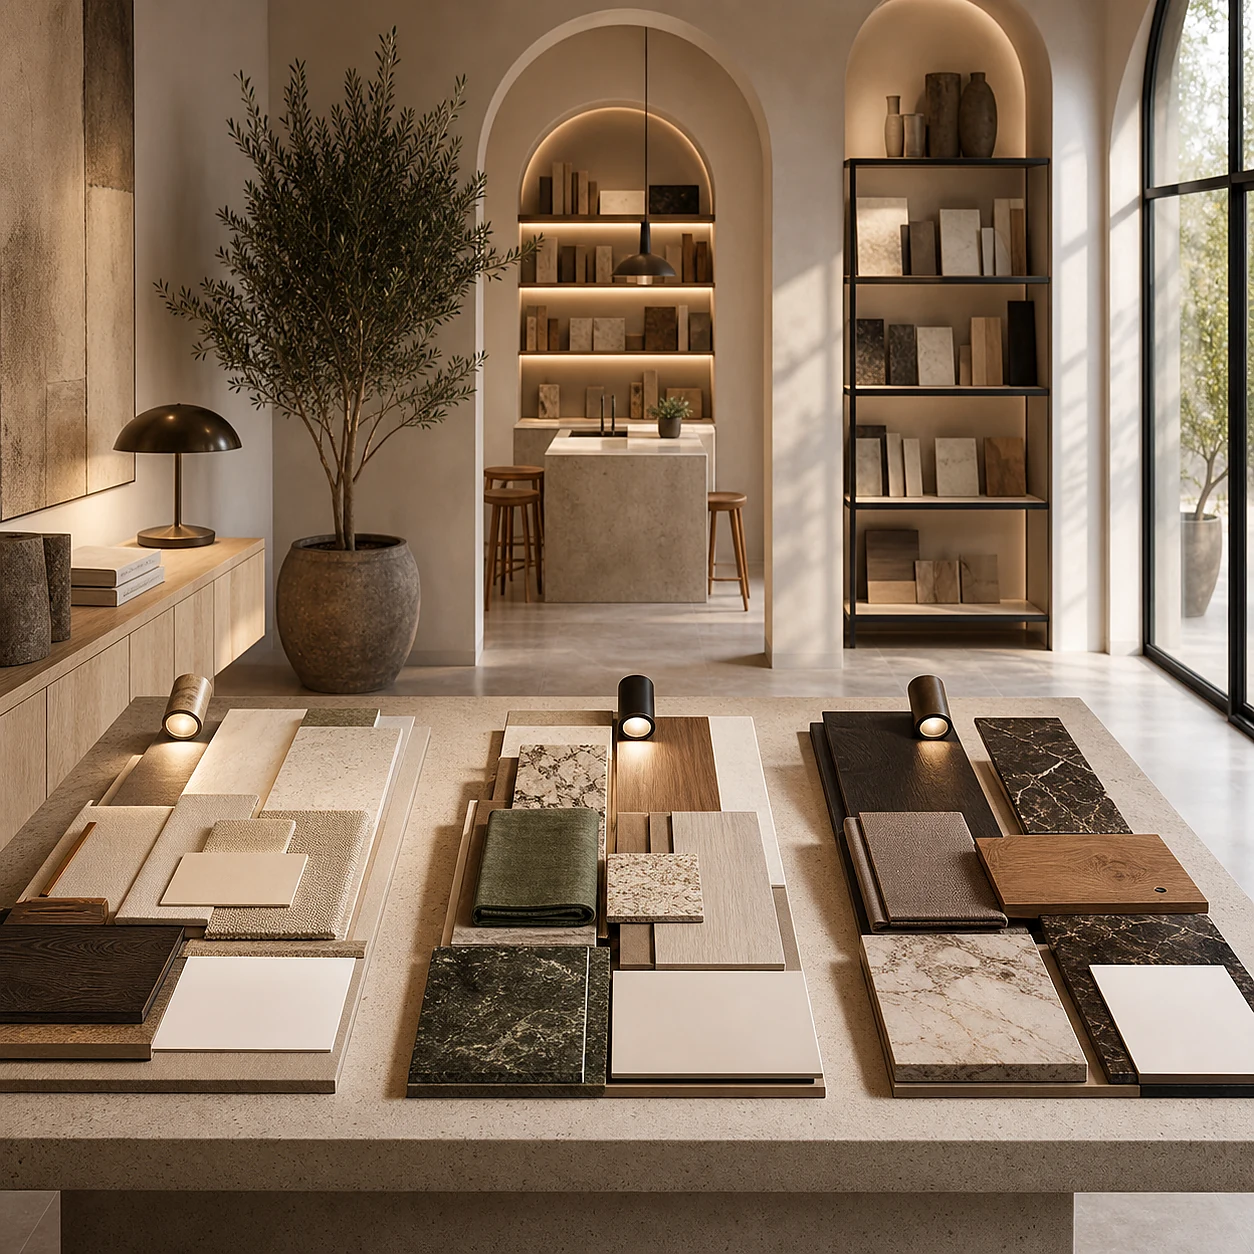
Then the full material and finish specification: surfaces, joinery, fixtures, lighting intent, and an FF&E schedule detailed enough to price and to build. Design-intent drawings that a local architect or contractor can take to site.

Built to be built by someone else

Most of our interior work is delivered as a design and specification package. You keep your own contractors, or a local architect of record adapts it to local code and runs the build. For multi-site brands we design the flagship and a rollout kit, so the next ten sites open looking like the first.
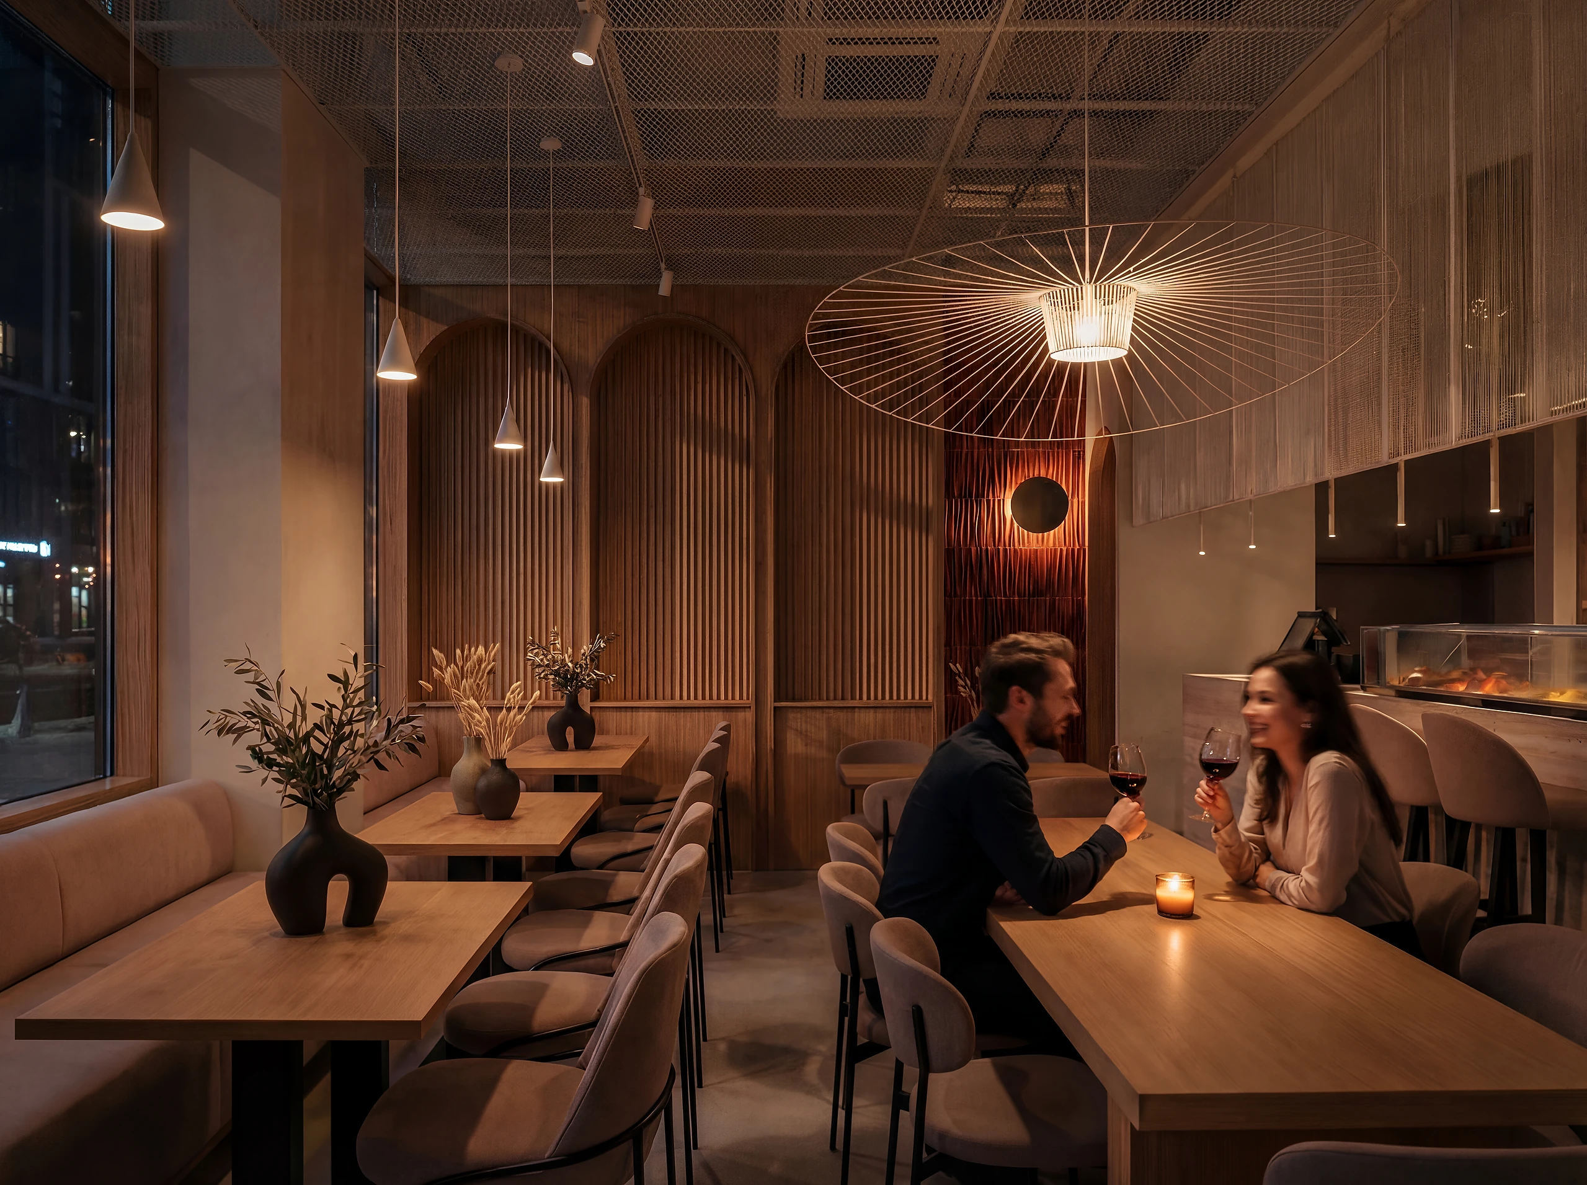
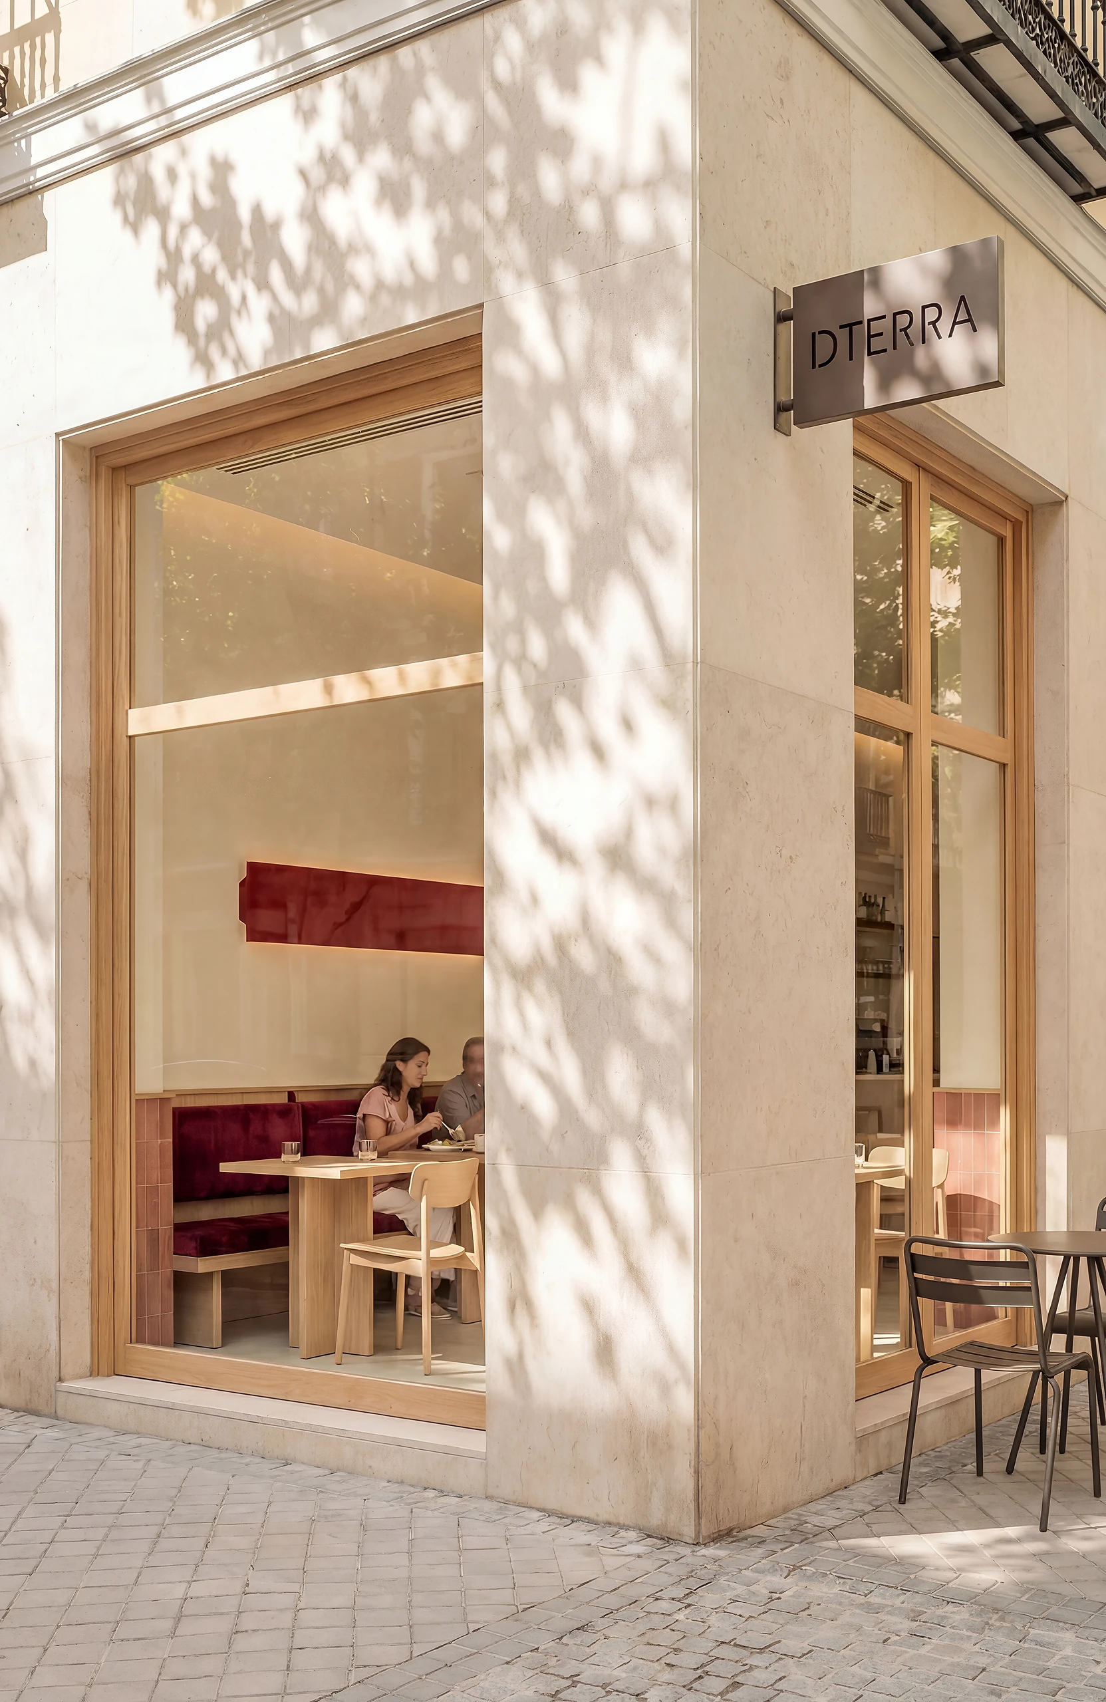
A commercial interior is not decoration. It is the business, built at full scale, and people read it in seconds.

What is included

Questions, answered

Do you design interiors for projects outside Spain, Sweden and Greece?

Yes. Interior and spatial design travels as concept and specification. We design the space and write the package; your contractors, or a local architect of record, build it to local code. We can work anywhere the project is.

Do you build the interior as well as design it?

The design and specification are the product. How far we go into delivery depends on scope, and we agree it on the first call. The build itself is run by your team or a local partner, to our drawings.

Can you design one site and roll it out across many?

Yes, and it is one of the best reasons to work this way. We design the flagship and a rollout kit of layouts, materials and details, so a local team can open each new site to the same standard.

More services

Have a space that needs this?

Start a project