A restaurant is judged on two things: how fast it serves and what the customer remembers on the way out. The space was designed for both.
Sector: Hospitality
Services: Commercial interior design, creative direction
Brief and objectives
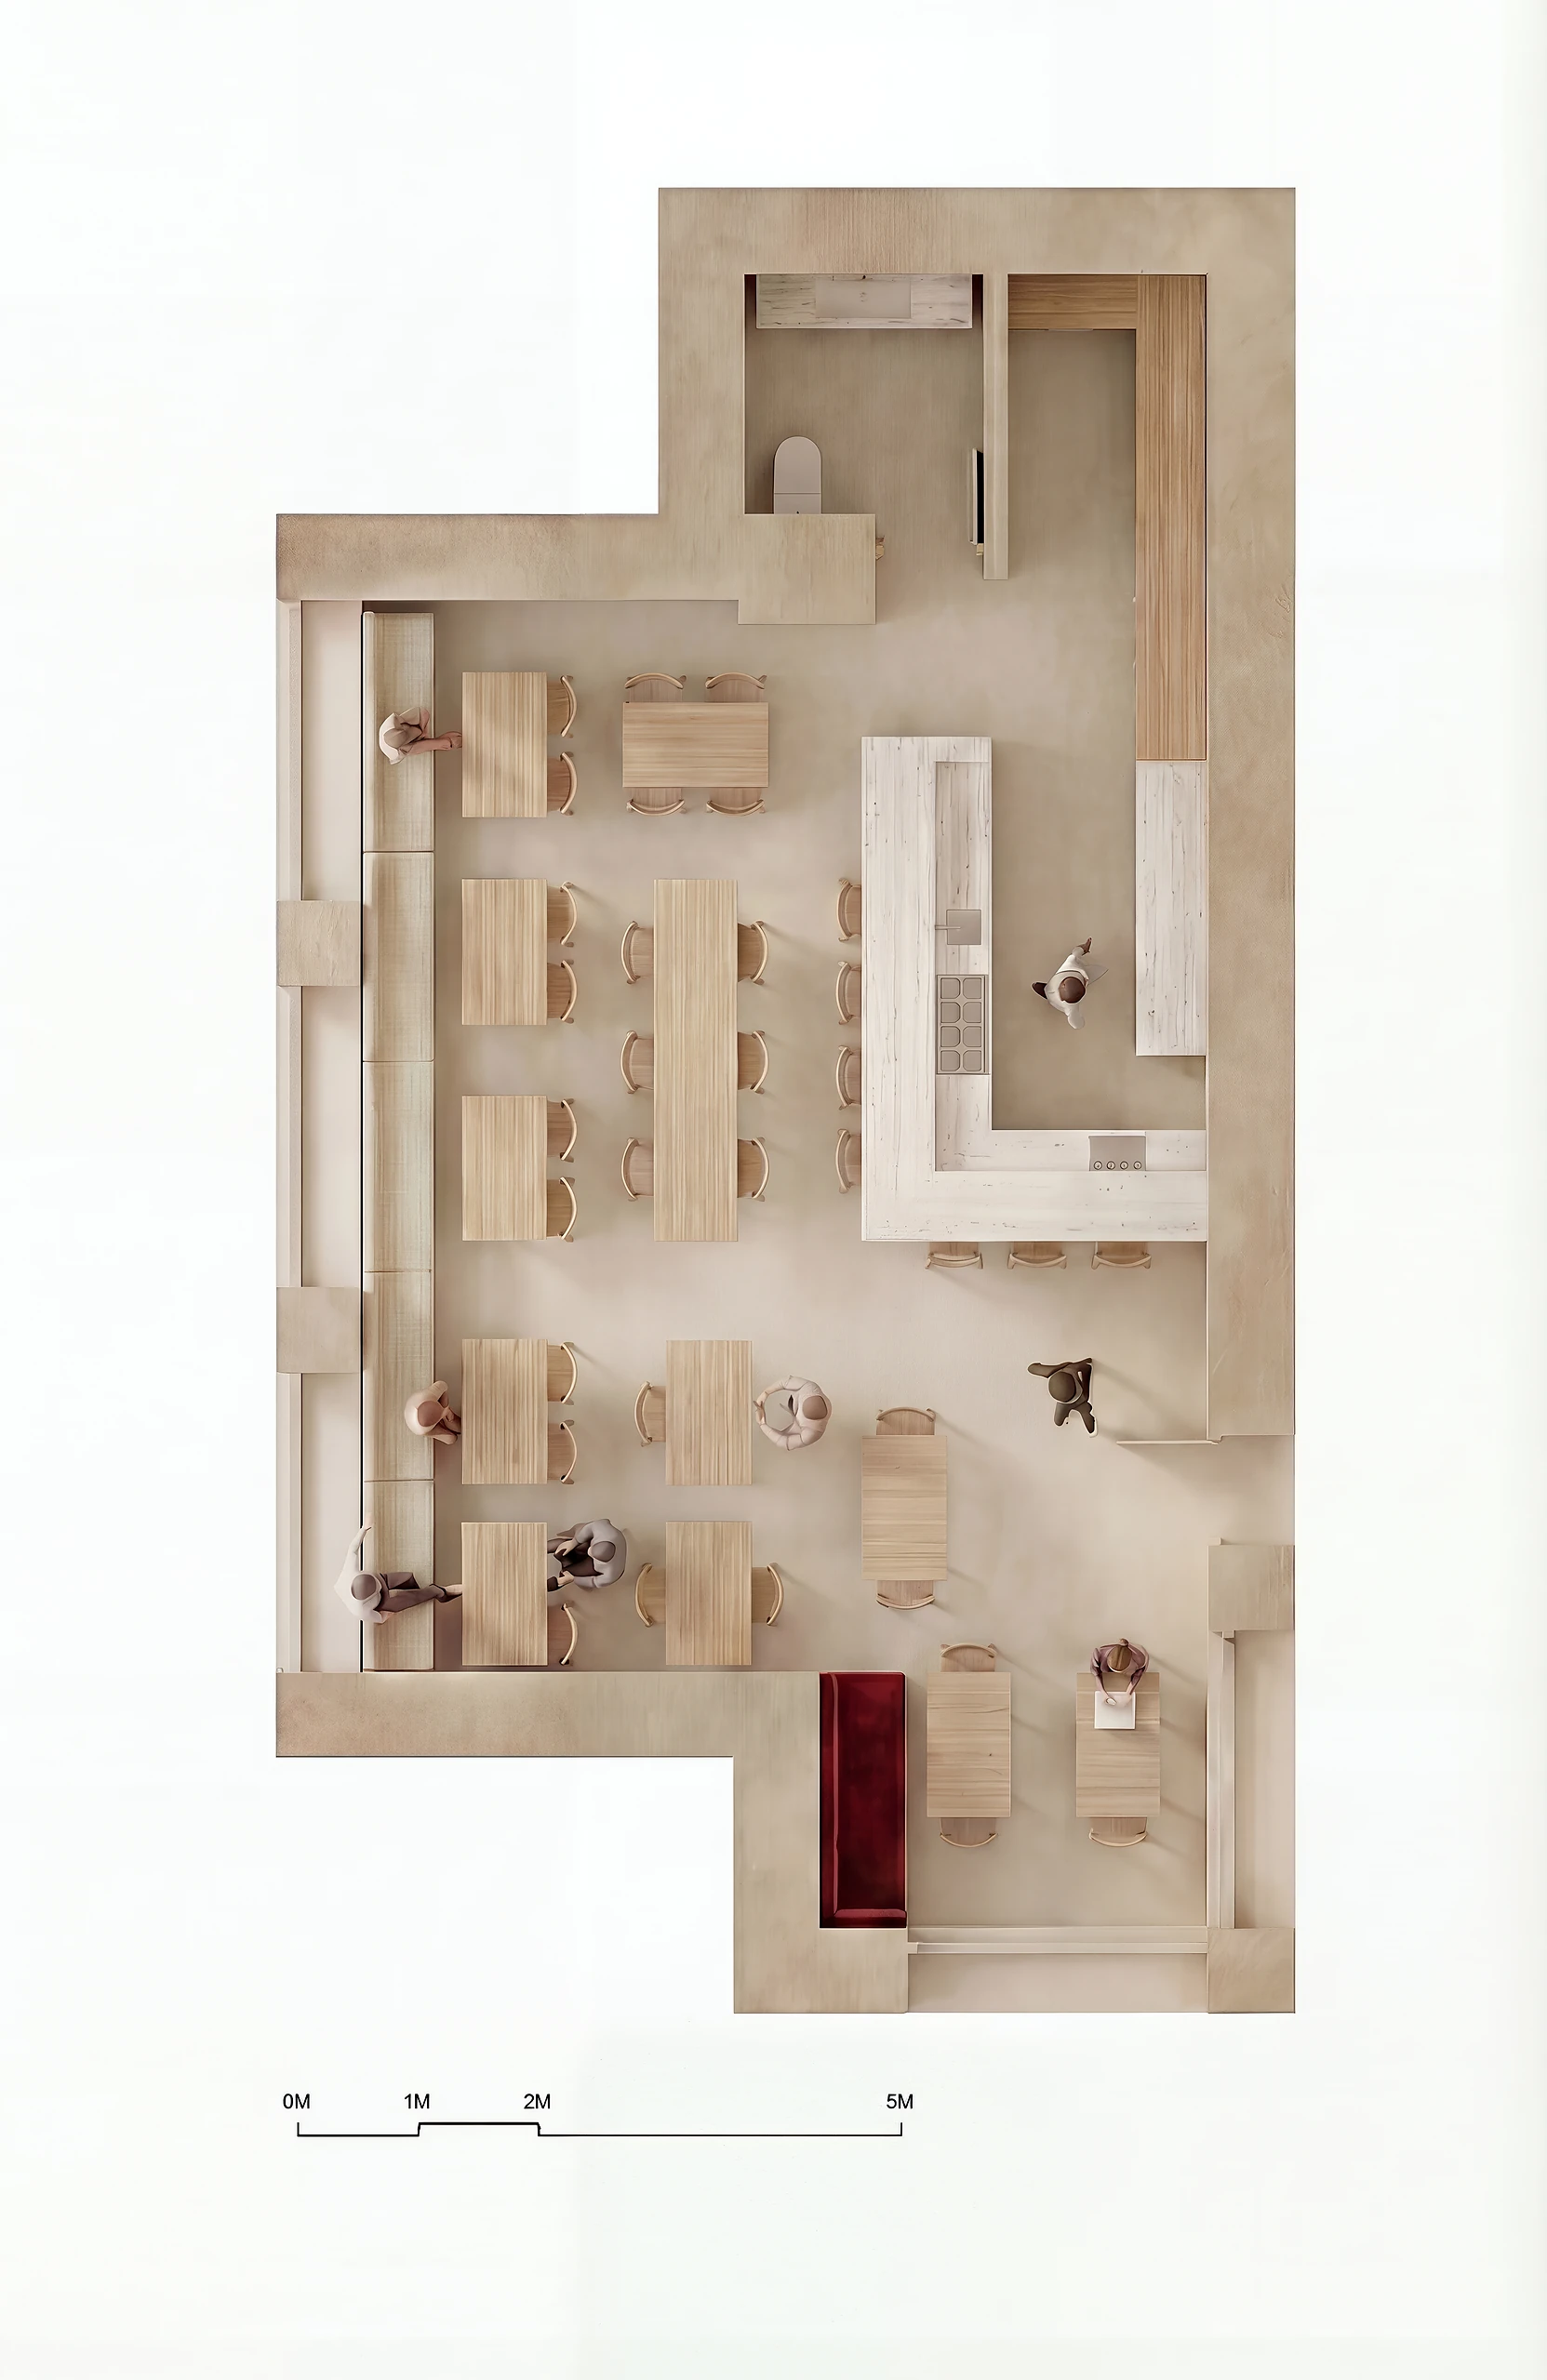
- Service flow that holds at peak without crowding the guest.
- Seating that works for two and for a large table.
- Light that shifts from midday to evening without changing the character.
- Materials that survive daily use and still read warm.
Solution
Materiality
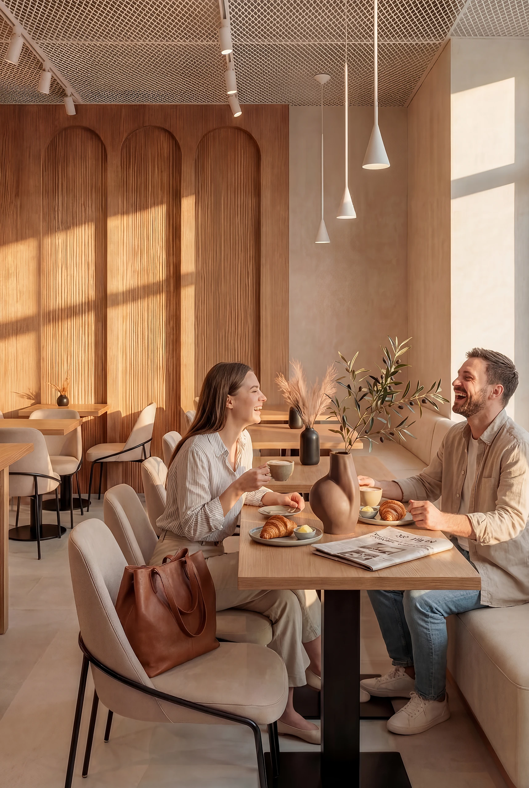
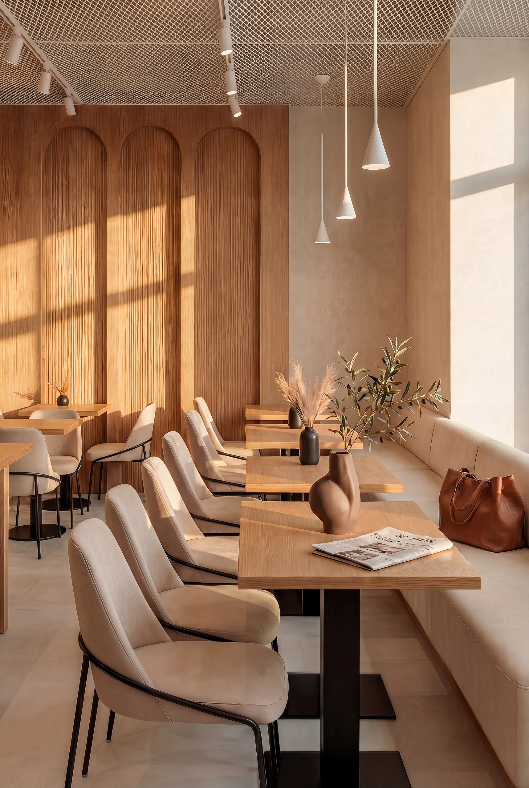
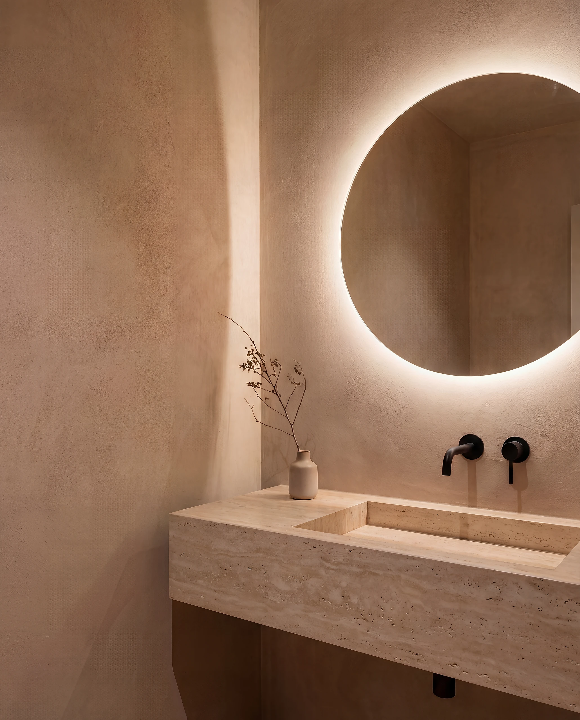
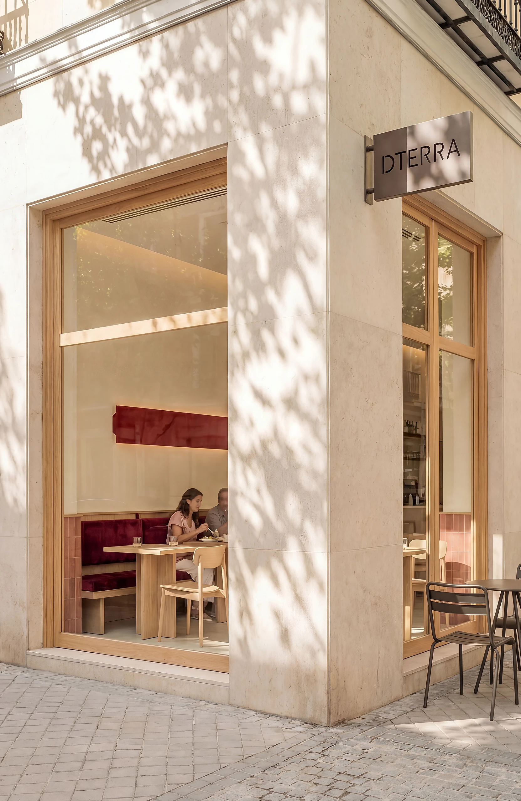
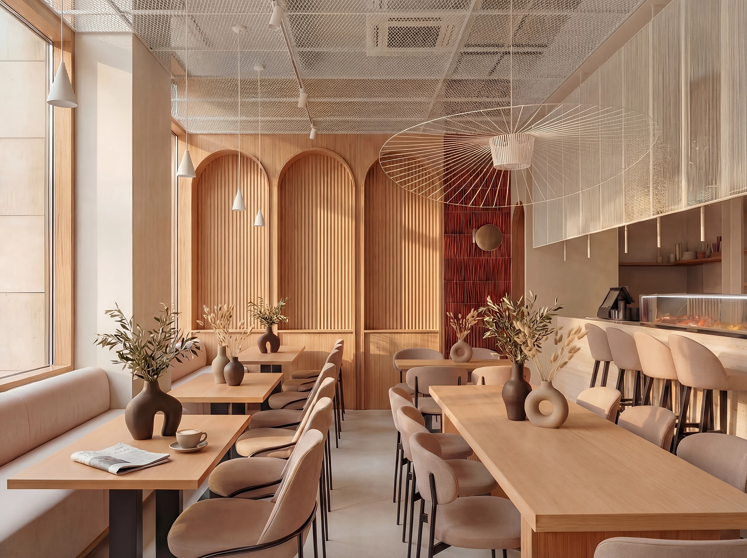
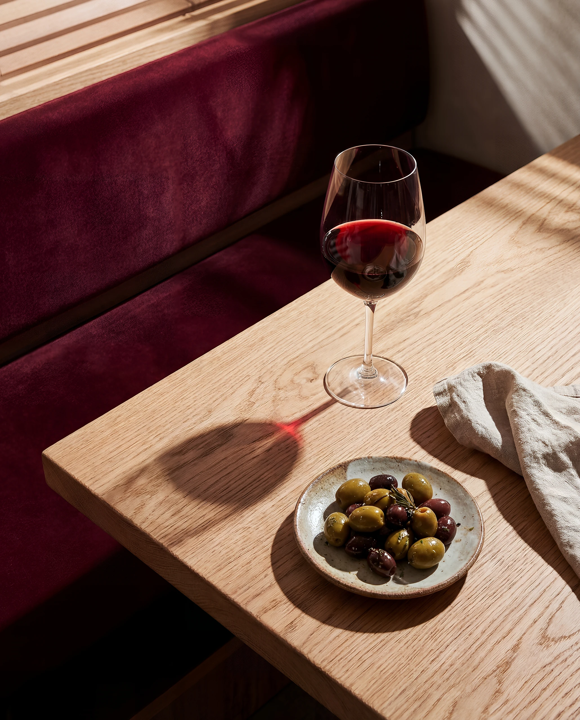
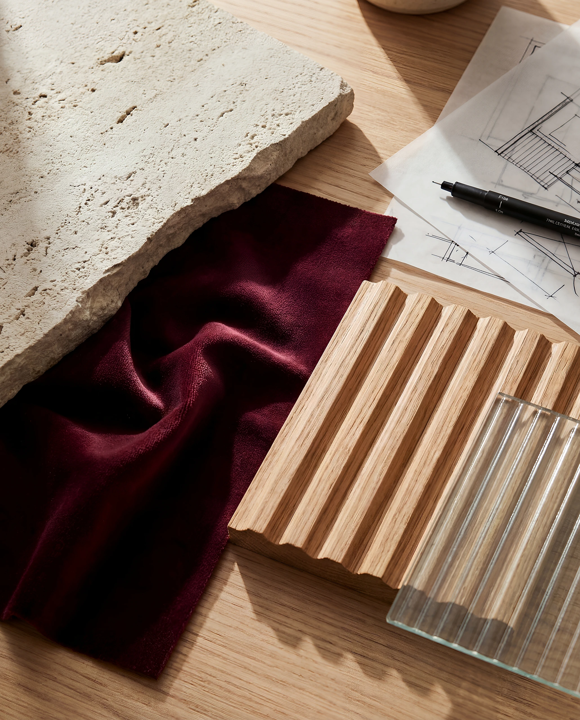
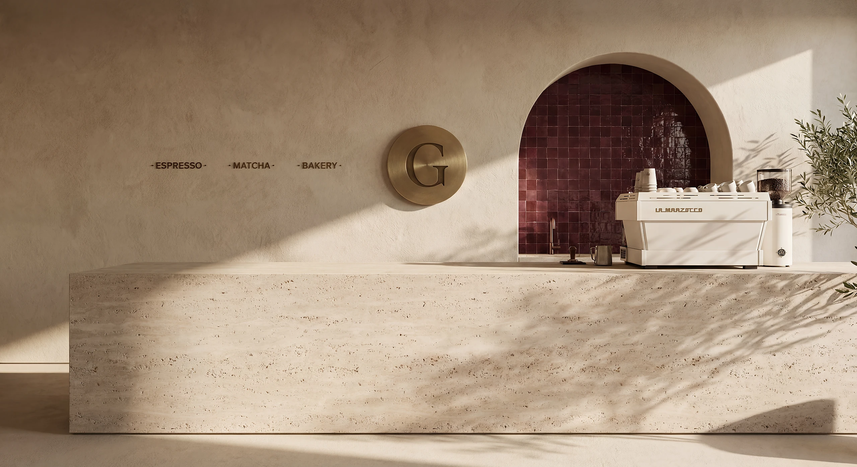
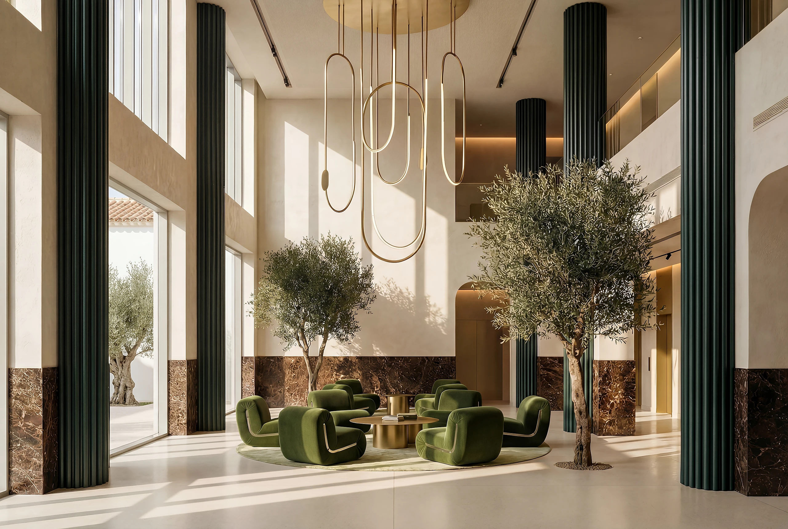
A palette of natural wood, linen and ceramics to add texture and warmth.
Lighting strategy
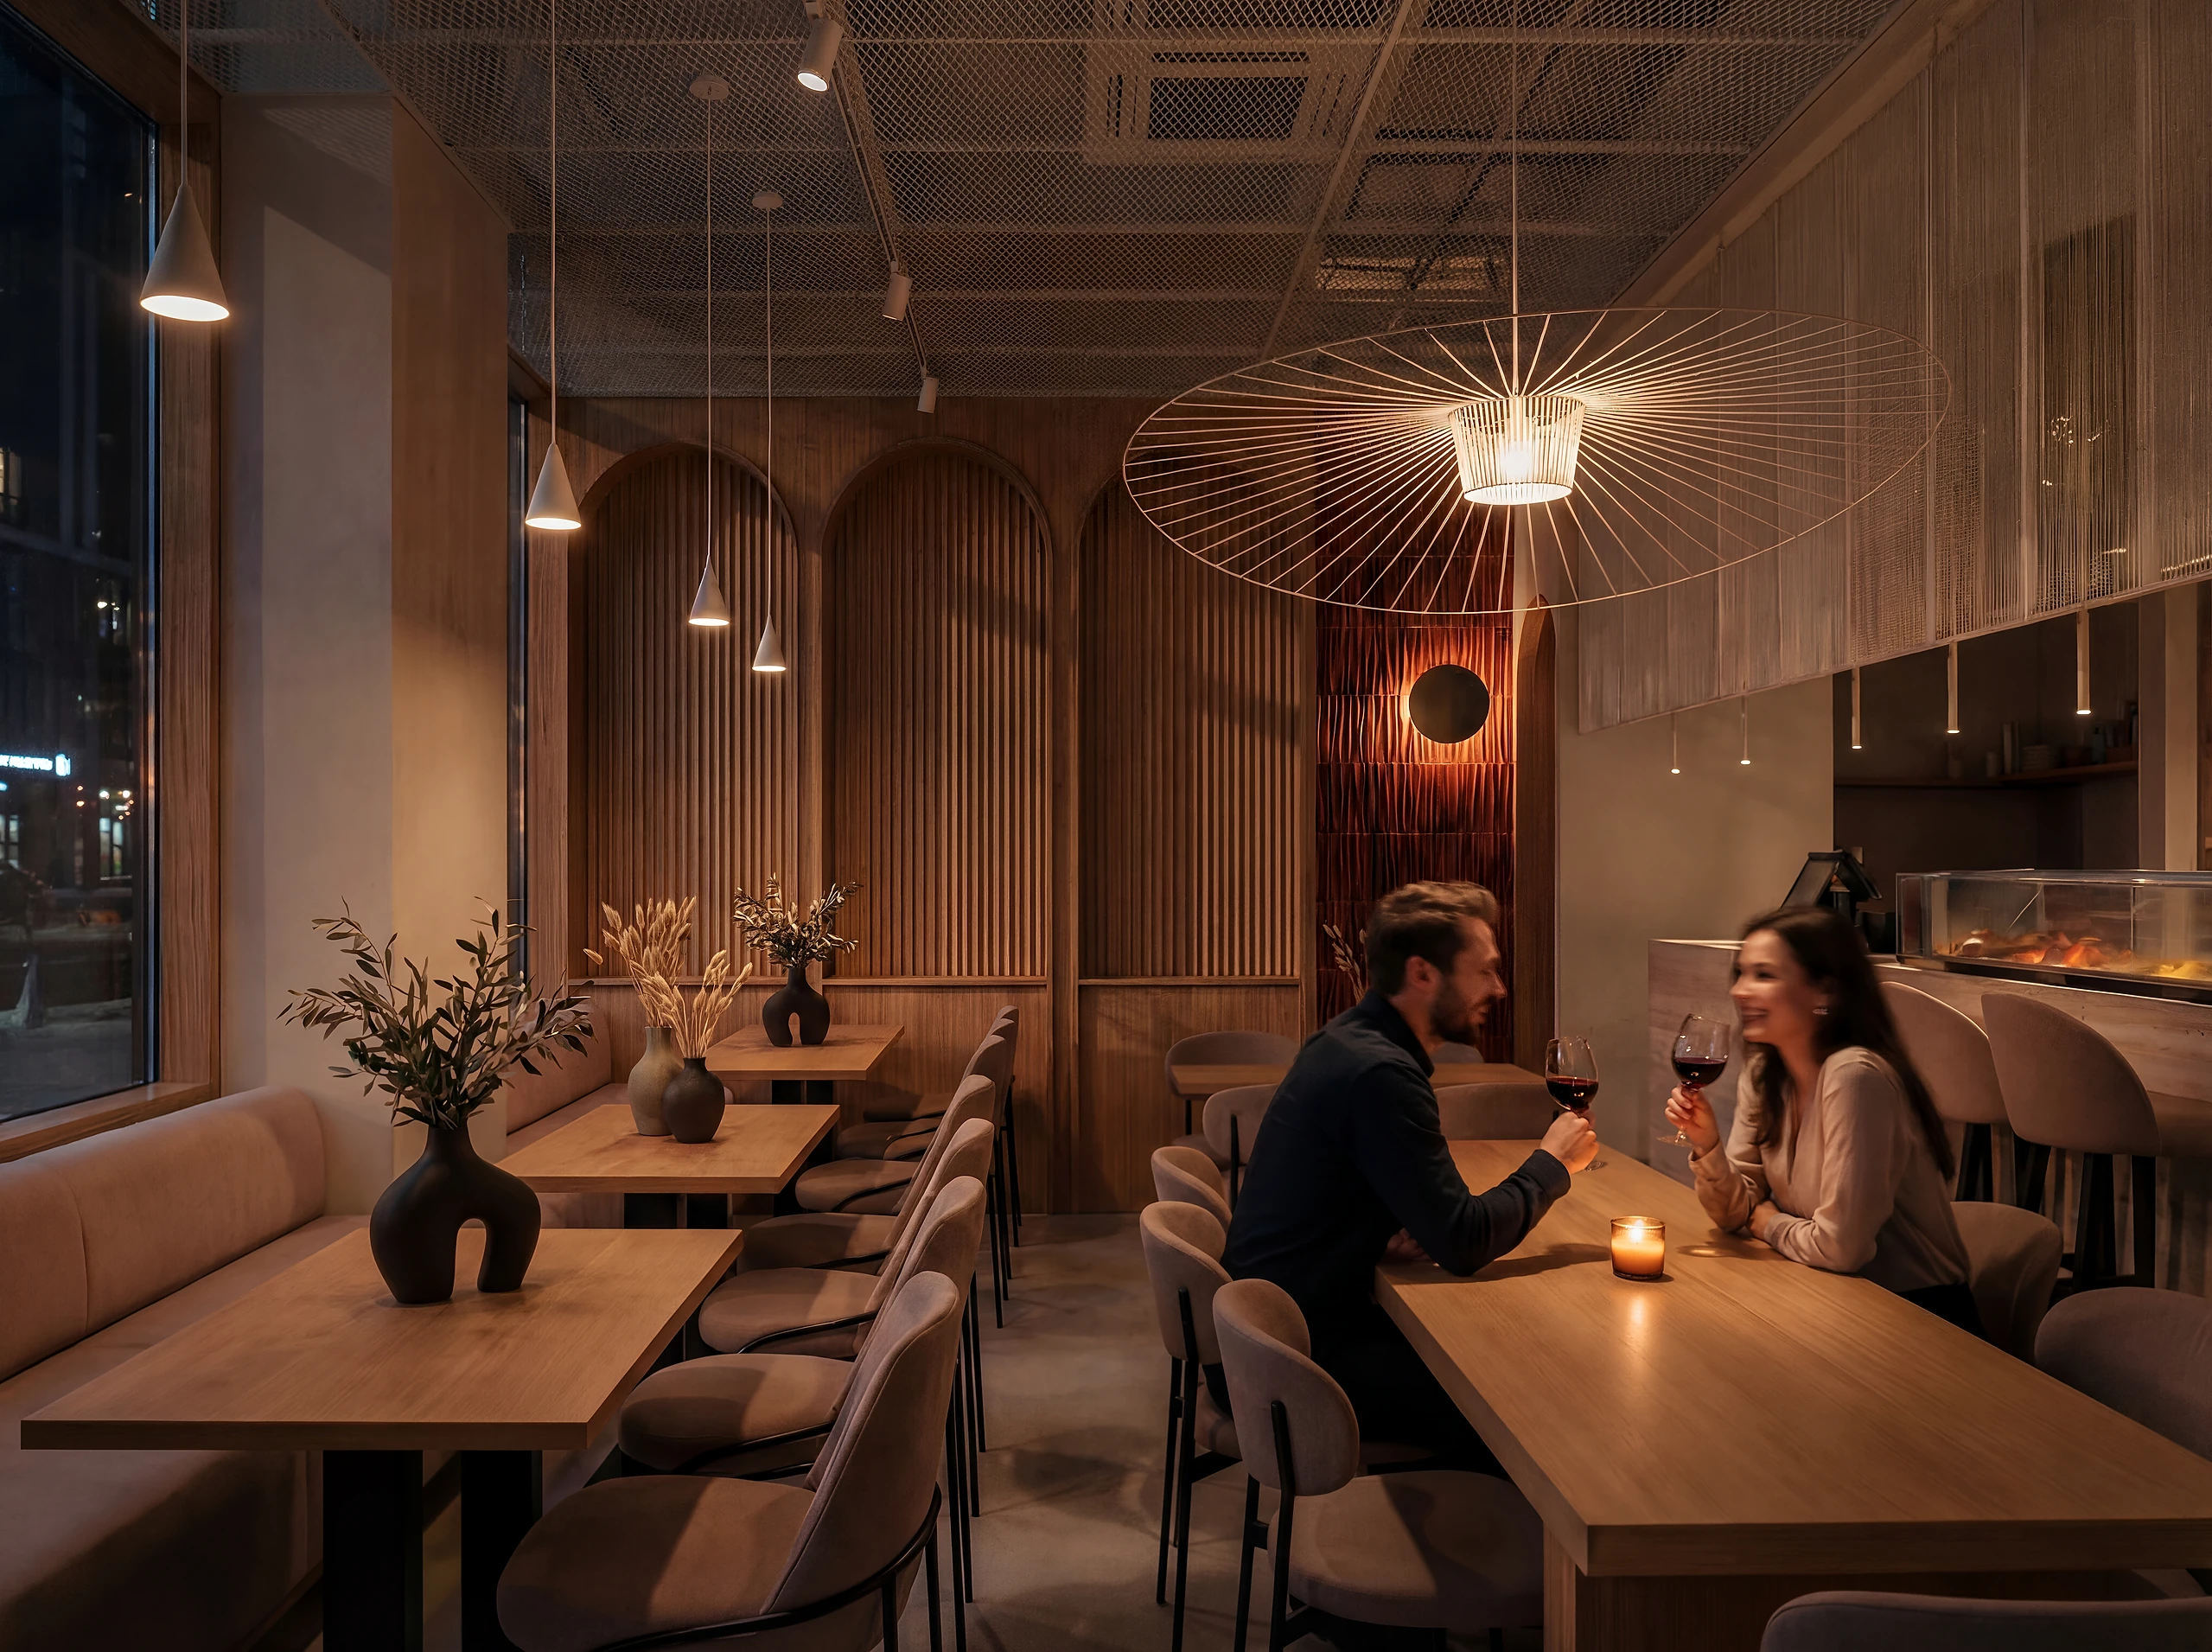
Focused lighting on the tables to create micro environments and privacy.
Acoustic comfort
Integration of hidden sound absorbing panels and textiles.
Circulation and capacity
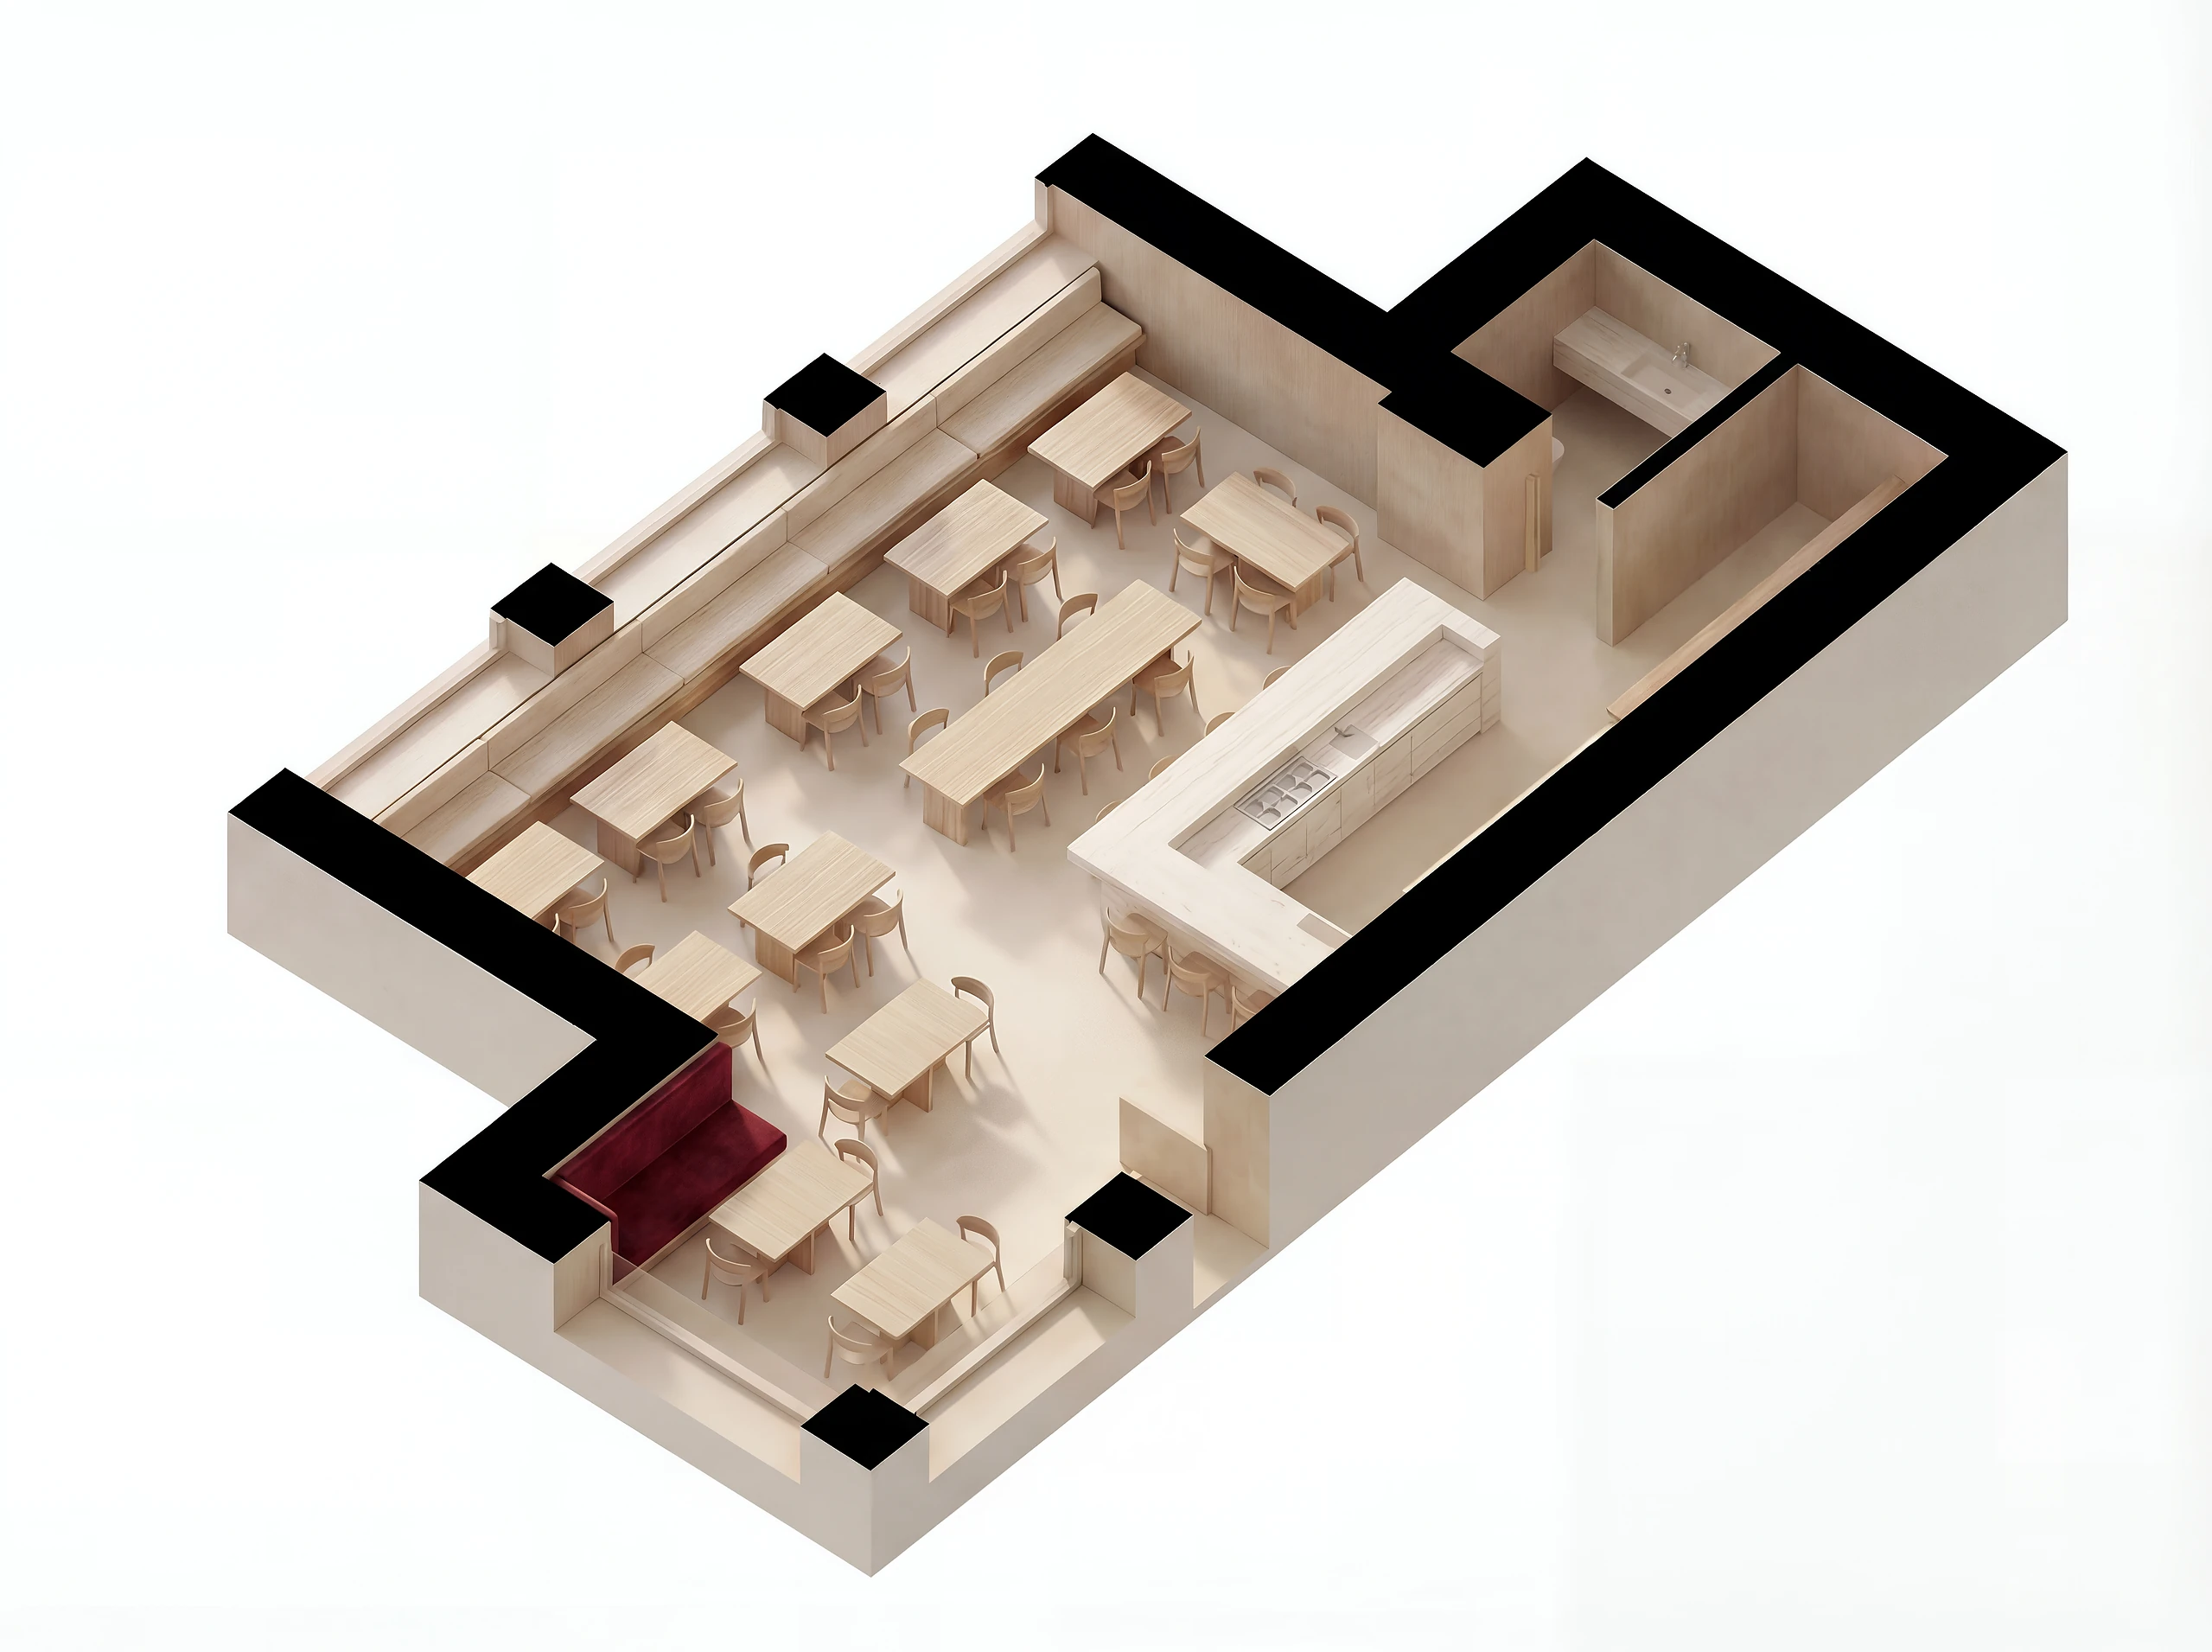
The plan was resolved before the finish: the route from floor to kitchen, the distance to the service station and a bar strip that absorbs waiting without blocking service. It is the decision that holds turnover at peak hours.
Result
- A room that serves fast and does not sound like a canteen.
- Seating that covers different party sizes without rearranging.
- A space that photographs well in morning and evening light.
Key points
- Zoning that serves different party sizes.
- Materials that keep the acoustics workable.
- Light that works for daytime and for evening service.
This is a representative selection of our work. Other projects, documentation and references can be shared during a private consultation.