When people can work from anywhere, the office stops being a default and starts having to justify itself. The ones that work are not the ones with the most desks. They are the ones designed around why anyone would come in: to meet, to focus, to feel part of something, to see the brand made real.
That is a brief for designers, not only facilities managers. It is about experience and identity as much as square metres.
The number that should drive the brief is not headcount, it is attendance. An office designed for everyone on the same day is empty most of the week and cramped on Tuesday. One designed around the days people actually come in, and what they come in to do, uses less floor and works harder.
Design around the reasons to come in
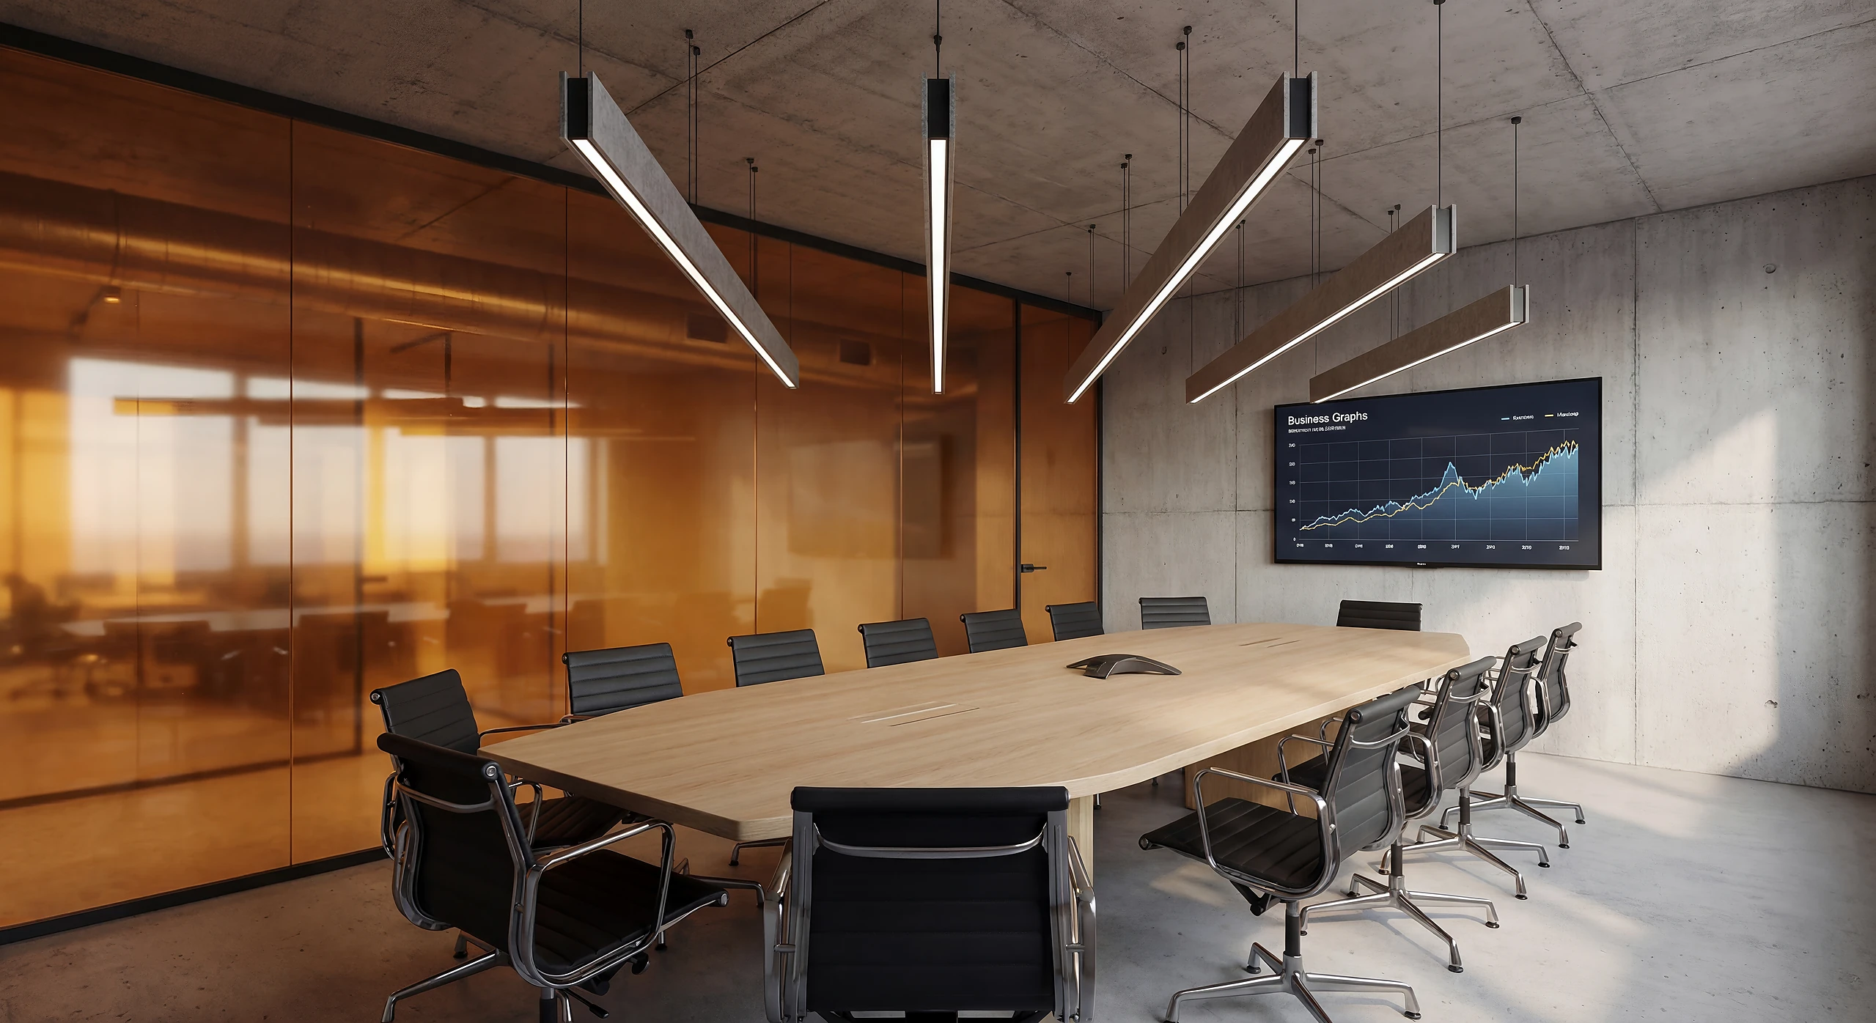
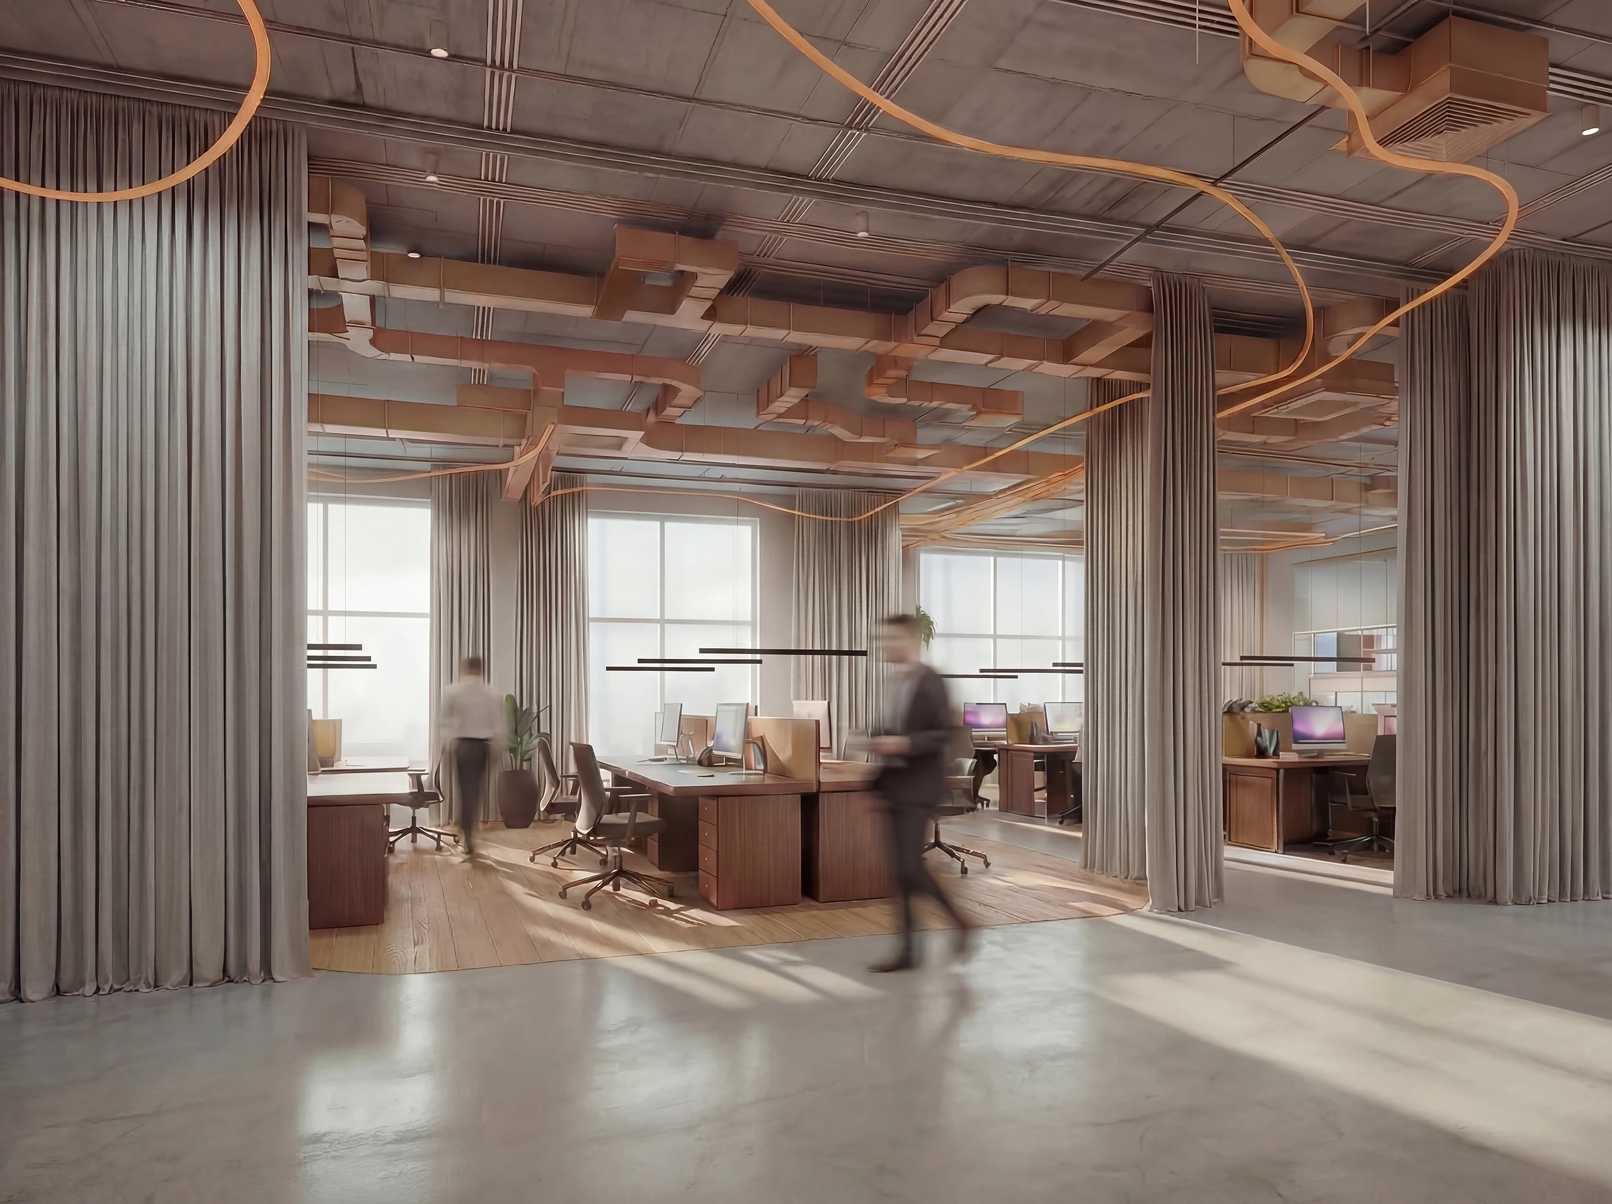
Focus rooms, real meeting space, room to gather, and fewer identical desks. The layout should follow how people actually work now, hybrid and uneven, not the floor plan of ten years ago. Flexibility is the feature.
The ratio is where most offices go wrong. Too many desks and too few rooms is the default inherited from a decade ago, and it is exactly backwards for hybrid work. People who came in to collaborate cannot find a room. People who came in to concentrate are sitting in an open plan next to a call. Both conclude the trip was not worth it.
Rooms do not all need to be large. A high proportion of meetings are two or three people, and a building with a dozen small enclosed rooms will feel more generous than one with three boardrooms and an open floor.
Bring nature and light in
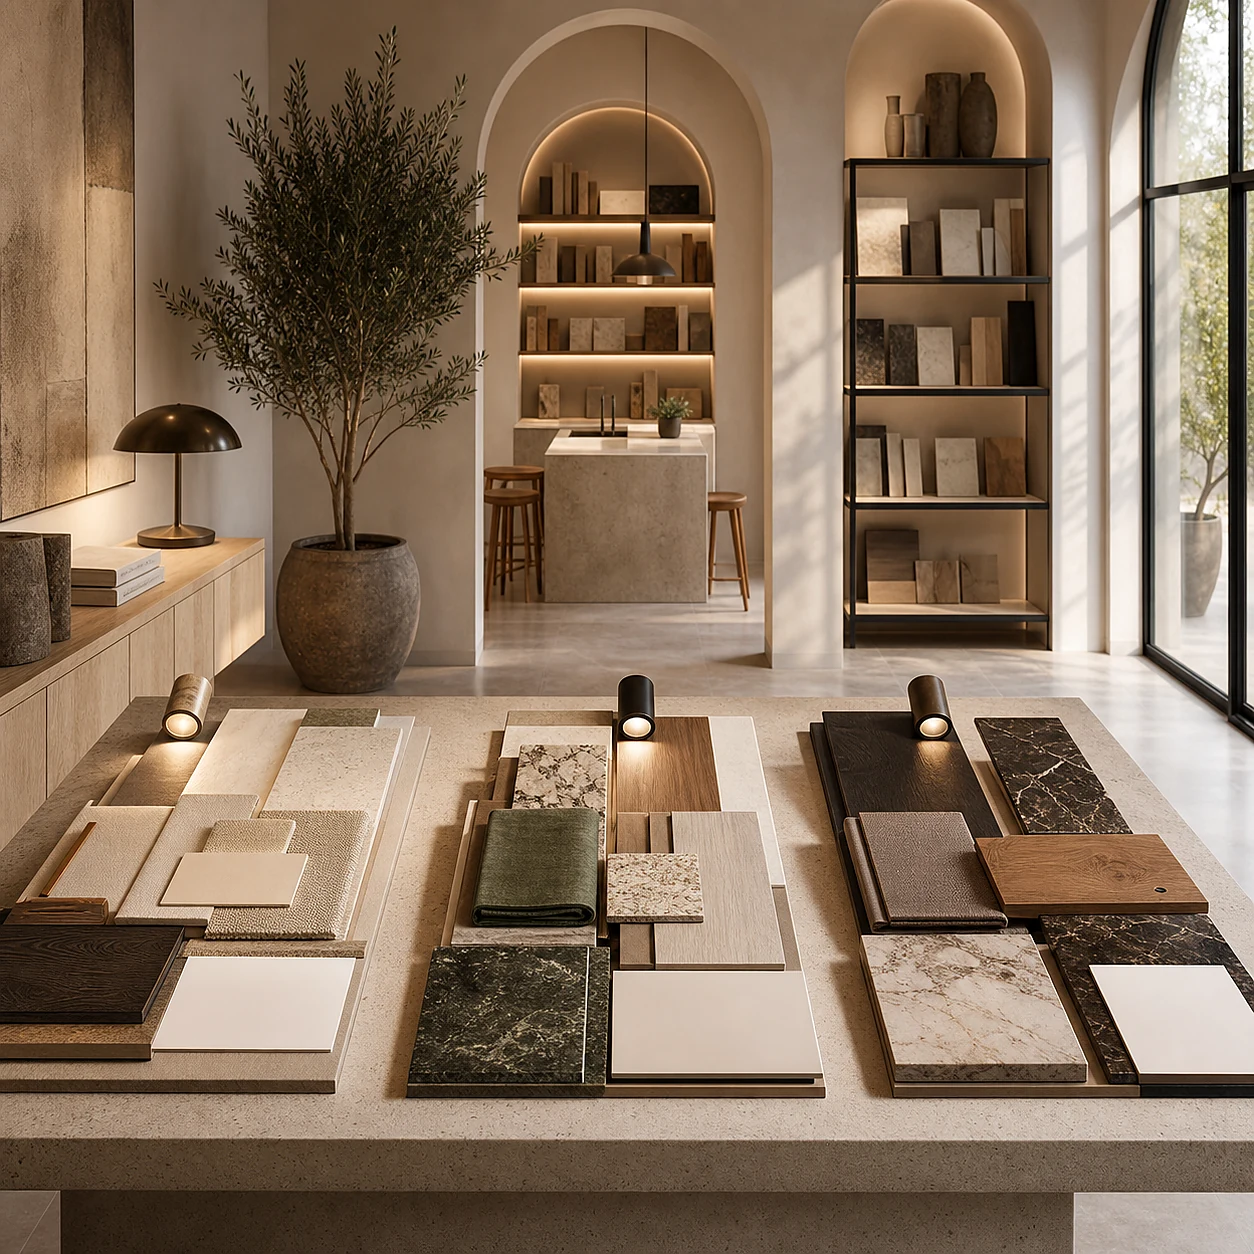
Daylight, planting and natural materials are not a trend, they are the cheapest reliable way to make a space people want to spend hours in. A workplace that feels good to be in does quiet work for retention and for how the company reads to a visitor.
Air, light and acoustics are the three things people complain about in every internal survey, and they are the three that are hardest to retrofit. They are also what the WELL standard is built around, which is why a WELL informed approach is worth more in a workplace than almost any other building type.
Daylight in particular should shape the plan rather than decorate it. Putting the enclosed rooms in the middle and the people on the perimeter is a simple decision that most floor plates allow and most fit outs get wrong.
The office is a brand statement
Anyone you hire or pitch will read your culture off the space in the first two minutes. An office that looks like the brand, and works like the brand claims to, is one of the most honest marketing assets a company owns.
It is also read by the people already inside. An office that claims a culture the company does not have is worse than a neutral one, because everyone who works there can see the gap. The most convincing workplaces are the ones where the space is doing something the business genuinely values, whether that is craft, transparency, quiet or collision.
Decide what the office is for before drawing it
Offices now serve a narrower and more specific purpose than they did, and the ones that work have chosen it. Some exist mainly to bring a distributed team together for a few days a month, which makes them mostly meeting and social space with a few desks. Some are for work that genuinely cannot happen at home, which makes them mostly specialist space. Some are a shopfront for clients, which changes everything about the front third of the plan.
Trying to be all three without saying so produces a building that is mediocre at each. Naming the primary purpose is the cheapest decision in the project and the one that saves the most floor. That is what workplace strategy is for.
The parts that decide whether people come back
Attendance is won and lost on unglamorous things. Whether you can find a room without a negotiation. Whether the wifi holds in the corner you like. Whether there is somewhere to take a private call. Whether lunch is a problem. Whether the desk you booked is where the system said it would be.
These sit between design, IT and facilities, which is why they are often nobody in particular has them. Assigning them explicitly, early, does more for the return to office than any amount of investment in the reception.