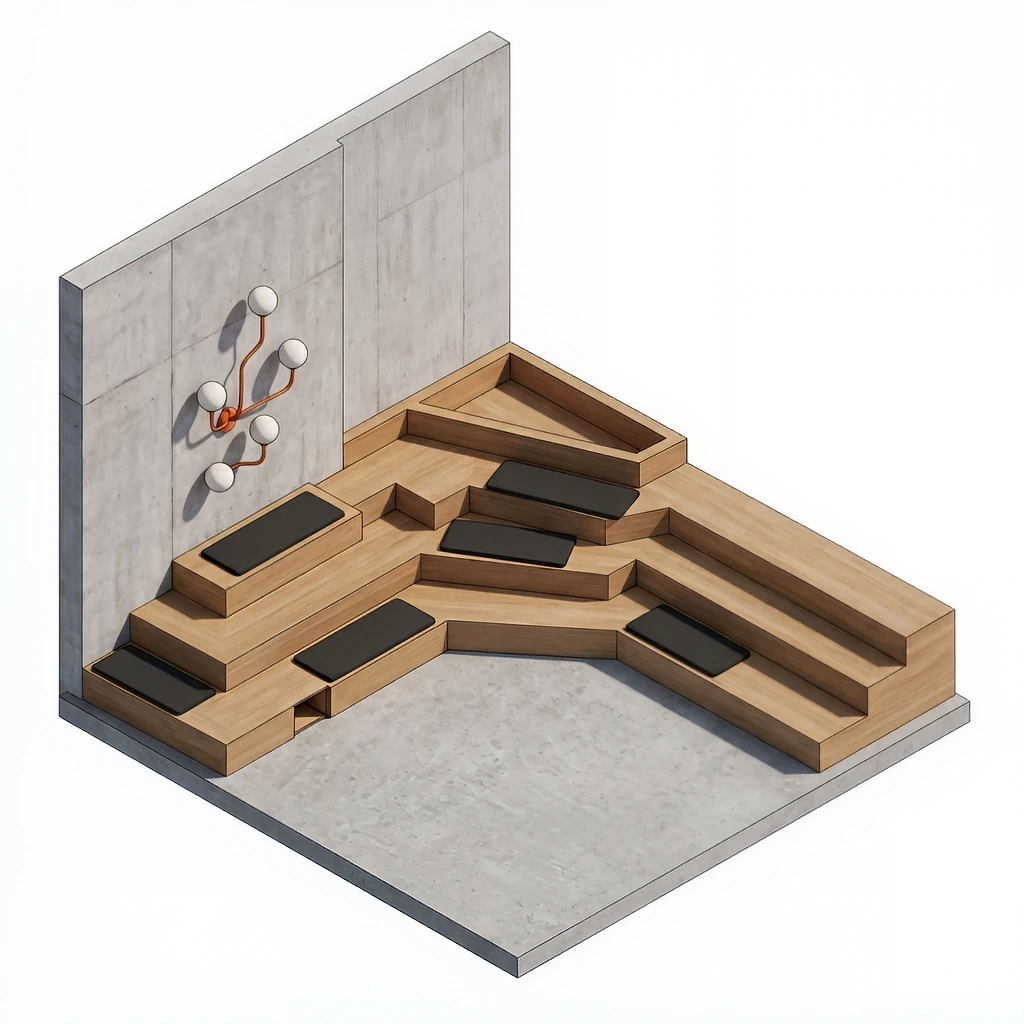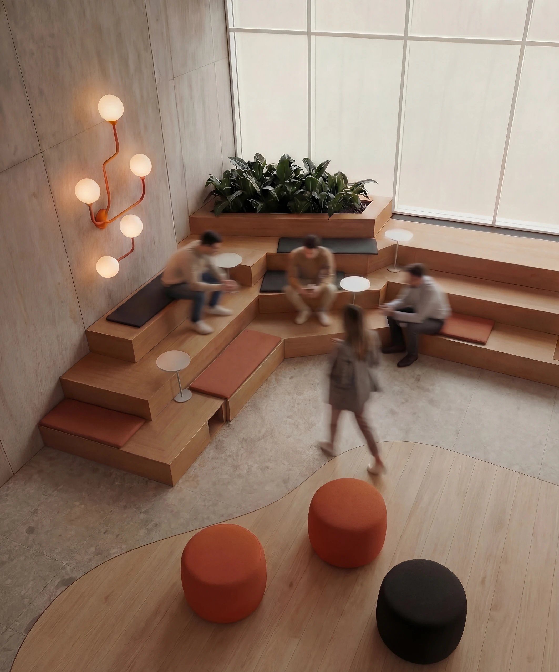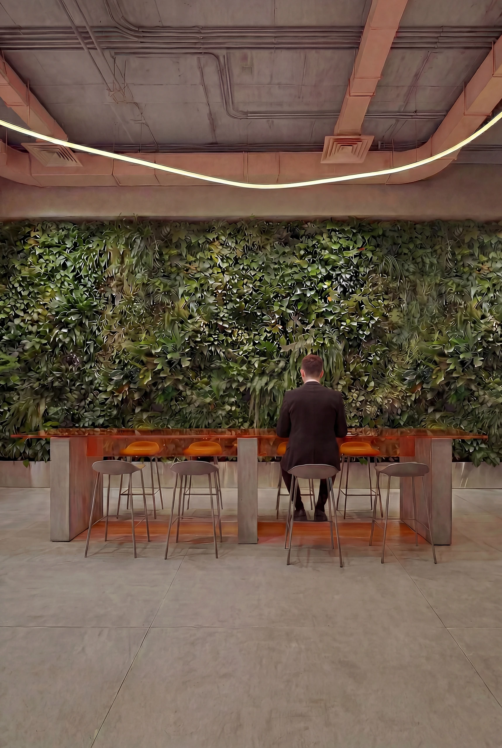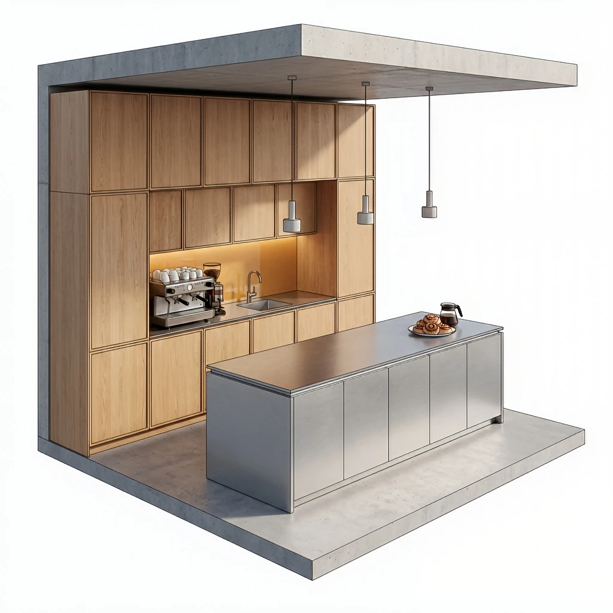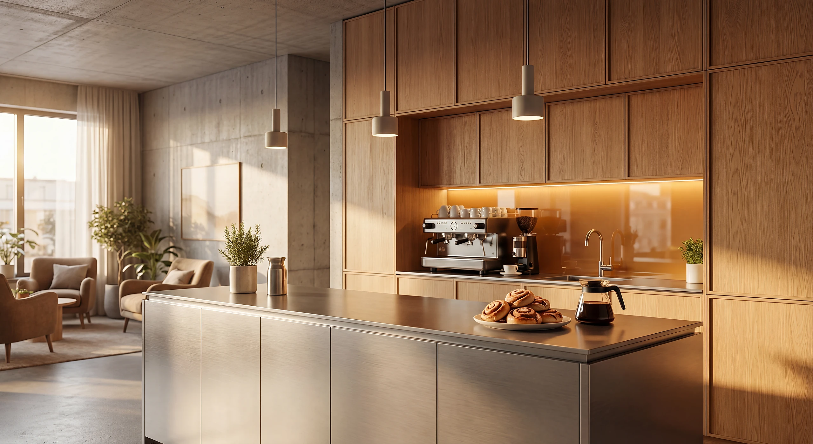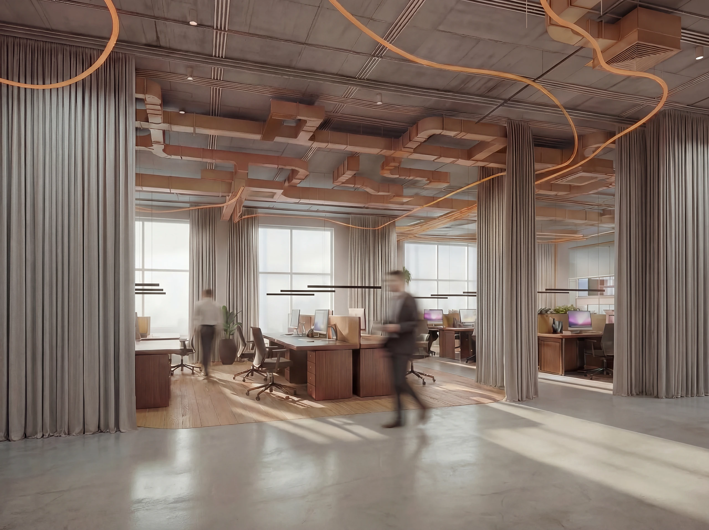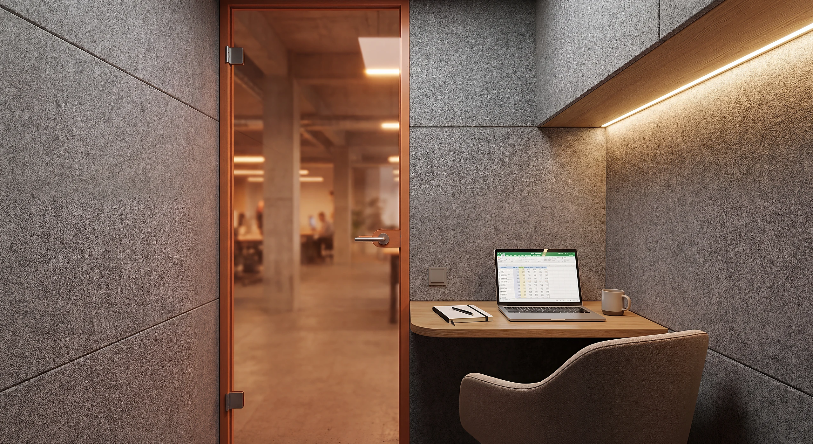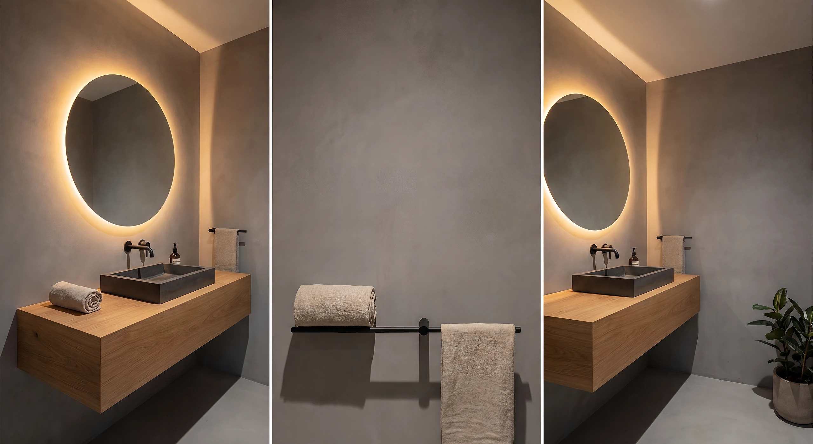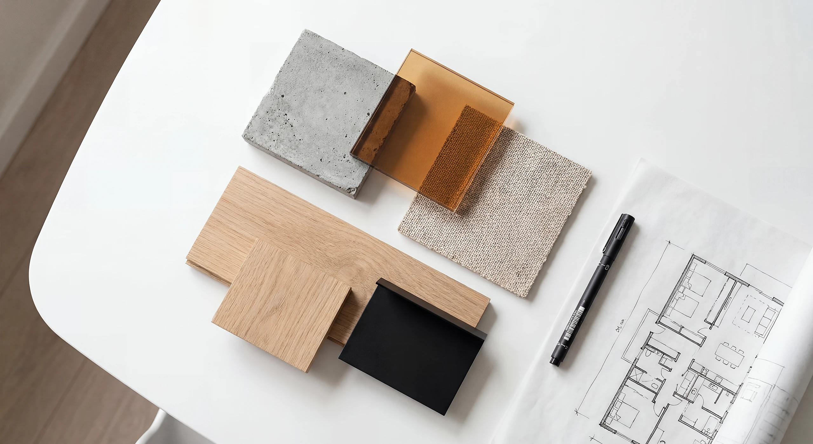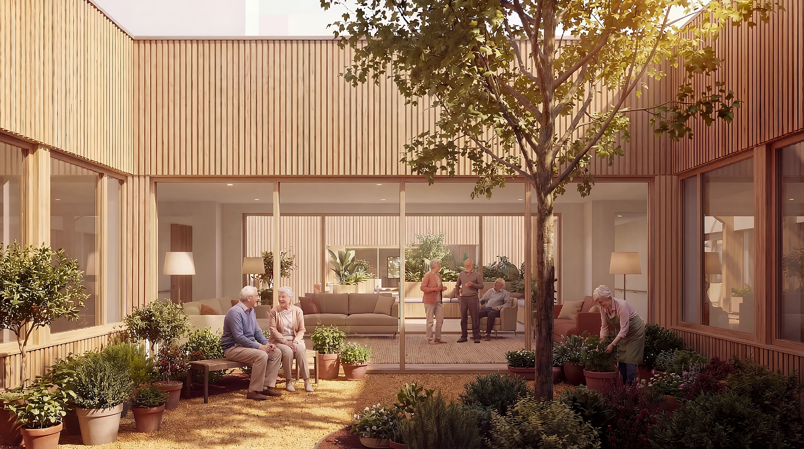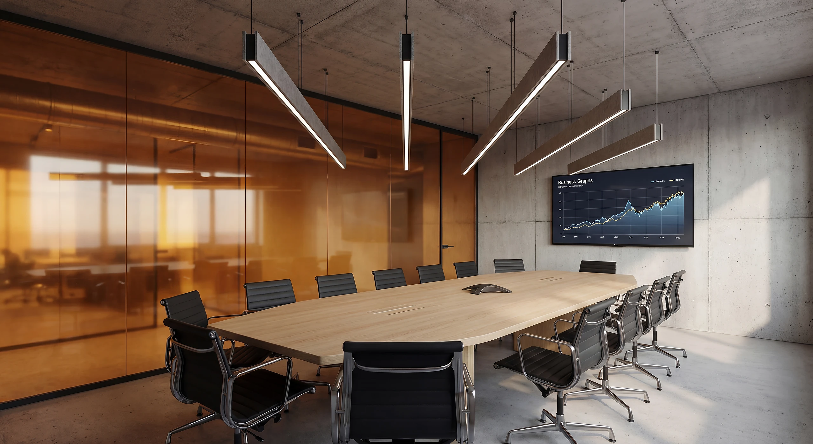
An open office fails when everything happens at the same noise level. The work here was to divide the space without building walls.
Sector: Offices and workplace
Services: Commercial interior design, space strategy
Brief and objectives
- Focus zones and meeting zones on the same floor.
- Acoustic separation without permanent construction.
- One point that pulls the team together without forcing it.
- Flexibility, so the layout changes when the team changes.
Solution
Strategic zoning
Acoustic and visual separation between focus areas and interaction zones.
Biophilic design
Vegetation and natural materials that reduce stress and improve well being.
Brand environment
Application of the corporate identity in the architecture to reinforce a sense of belonging.
Result
- Focus and meeting areas that work at the same time.
- A layout that changes without building work.
- An office that reads seriously to a client and to a candidate.
Key points
- Acoustic and visual separation between zones.
- Biophilic materials and planting as a well being tool.
- Corporate identity built into the architecture.
This is a representative selection of our work. Other projects, documentation and references can be shared during a private consultation.