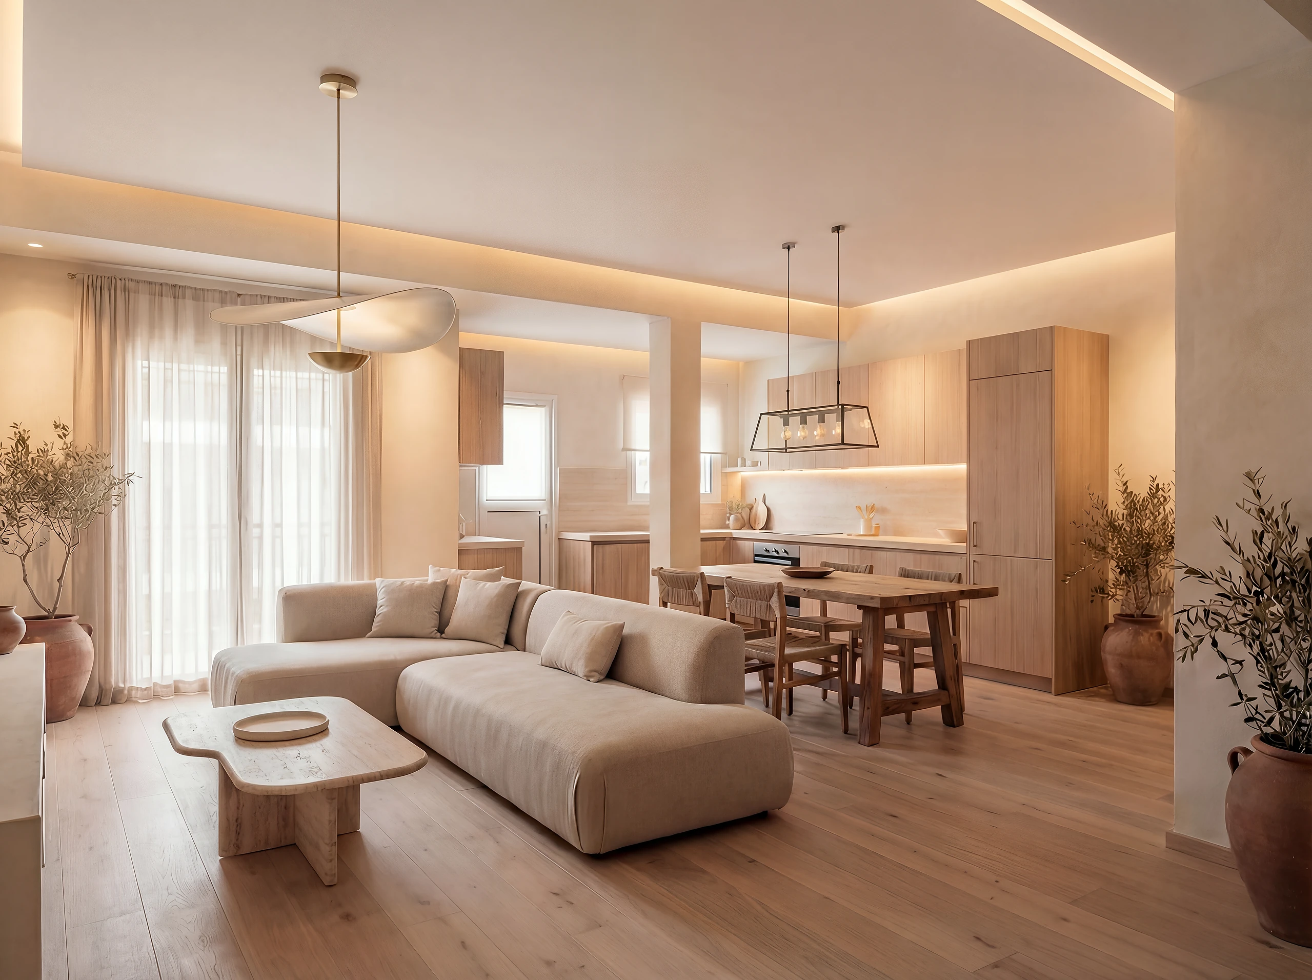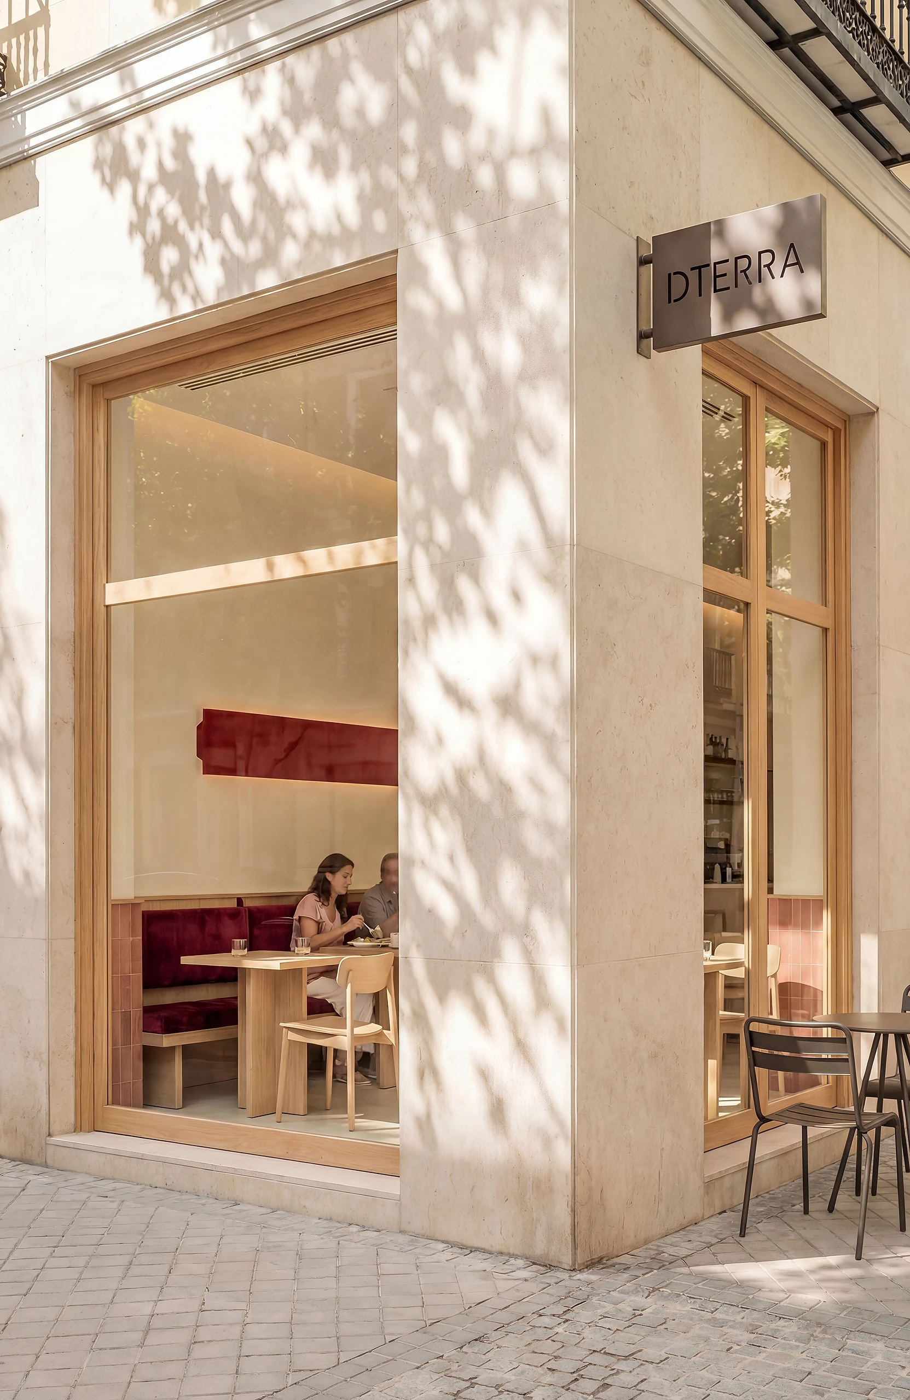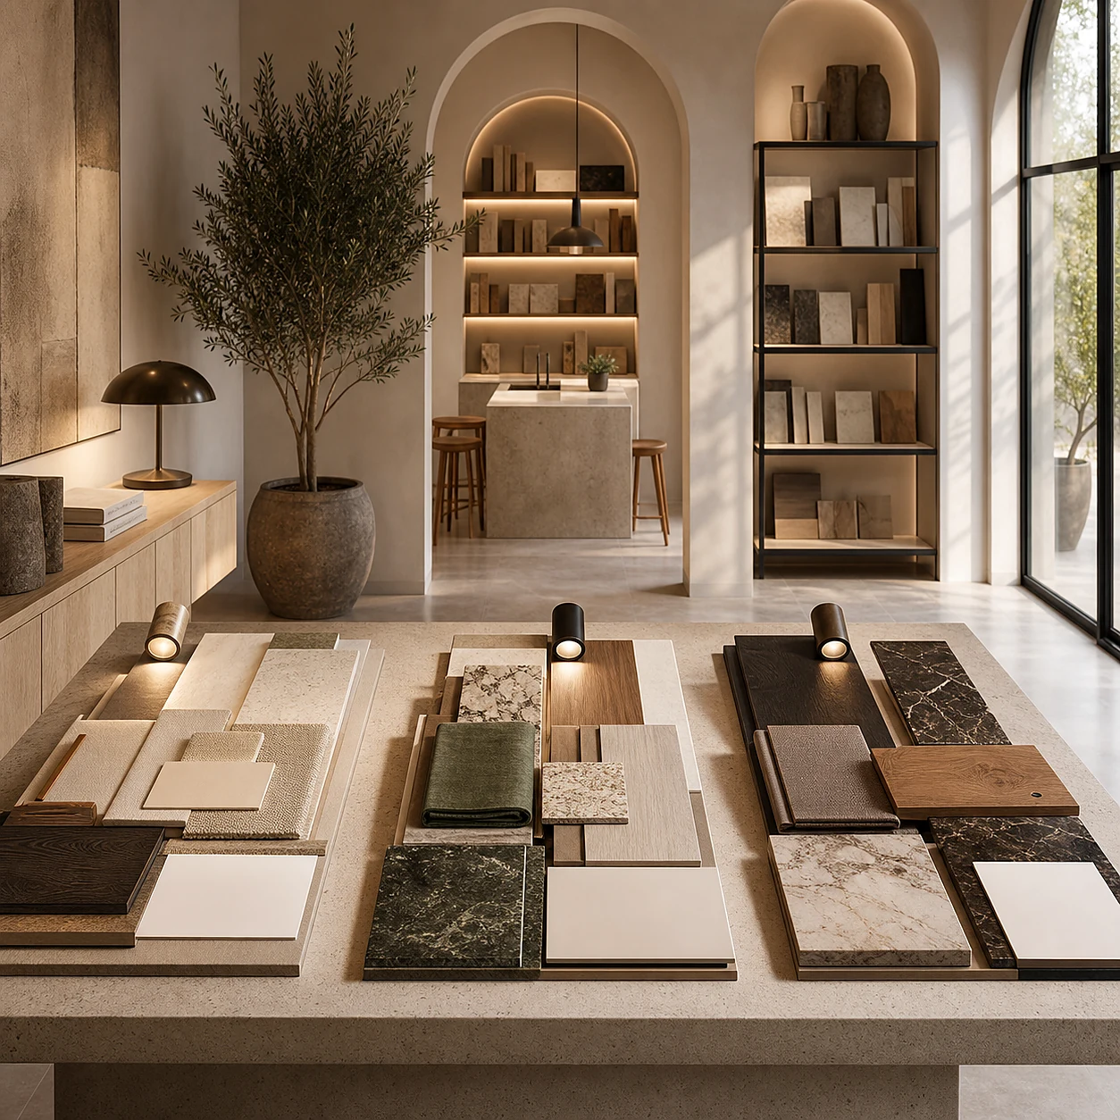
A single great venue is a project. Ten venues that feel like one brand is a system. The difference is not budget, it is whether the design was built to be repeated from the start.
The failure is rarely dramatic. Nobody decides to abandon the concept. A second site has an awkward column, so the counter moves. A third has a lower ceiling, so the lighting changes. A fourth opens under time pressure with a local contractor who sources what is available. Each decision was reasonable on its own, and four sites in, nobody can say what the brand looks like any more.
The flagship is the argument, the kit is the scale
Design the first location as the fullest expression of the brand. Then turn it into a kit: the layouts, the materials, the fixtures, the signage rules and the details that make it recognisable. A local team can open the next site from the kit without redesigning it, and without diluting it.
What goes in the kit is the part that takes judgement. Too little and every opening becomes a design project again. Too much and the system cannot fit a real building, so people work around it and the kit is quietly abandoned. The useful contents are usually the same: the sequence a customer moves through, the two or three materials that carry the identity, the lighting approach, the fixture family, the signage rules and the dimensions that must not change.
Everything else should be explicitly open. A kit that states what is fixed and is silent about the rest invites people to guess. A kit that states what is fixed and what is theirs to decide gets followed.
Consistency is the asset
Customers trust what they recognise. When every location reads as the same brand, each new opening reinforces the last. When they drift, each one quietly weakens the whole. Consistency is not tidiness, it is recognition that compounds.
It also lowers the cost of everything downstream. Photography for a new site follows the same direction. Suppliers quote against a specification they have already priced. Staff move between locations without relearning the room. Marketing stops commissioning bespoke assets for each opening. None of these appear in the design budget and all of them come out of the same annual number.
Design for the sites you have not found yet
Real estate varies. A rollout system has to flex to a corner unit, a wide floor plate or a listed facade without breaking. That means designing rules, not one room: what always stays the same, what is allowed to adapt, and where the line sits.
The practical test is to draw the system into three imaginary sites before the first one opens: a narrow unit, a wide one, and one with a facade you are not allowed to touch. Anything that breaks under that test will break in reality, and it is far cheaper to find out on paper.
One standard, many hands
A rollout works when the people opening each site build from the same source. We hold the standard and give your teams a kit they can execute, so speed does not cost you coherence. It is a natural fit for the interior and spatial design we do for brands that are scaling.
Someone has to hold the line when the system meets a deadline. That is usually where a rollout starts to drift: a site is late, a substitution is proposed, and there is nobody whose job it is to say whether it is acceptable. Naming that person before the second opening matters more than any document.
What a kit should actually contain
Drawings a local team can build from, not a presentation. That means dimensioned layouts for the fixed elements, a specification with named products and acceptable equivalents, details for the junctions that always go wrong, and a signage sheet with sizes and positions rather than a logo file and good wishes.
It also means a short document about intent. A team that understands why the counter sits where it does will make a better decision about the column they have just found than a team following a drawing they do not understand.
Designing for the sites you will inherit
Most expansion happens into buildings that already exist, with their own structure, services and constraints. A system built around a perfect rectangle will meet its first real unit and lose. Building tolerance in from the start, a layout that works at two depths, a fixture that can be made in two lengths, a lighting approach that does not depend on one ceiling height, is what turns a concept into something you can actually roll out.
The opposite failure is worth naming too. A system so flexible that every site can reinterpret it is not a system, it is a mood board with a budget.