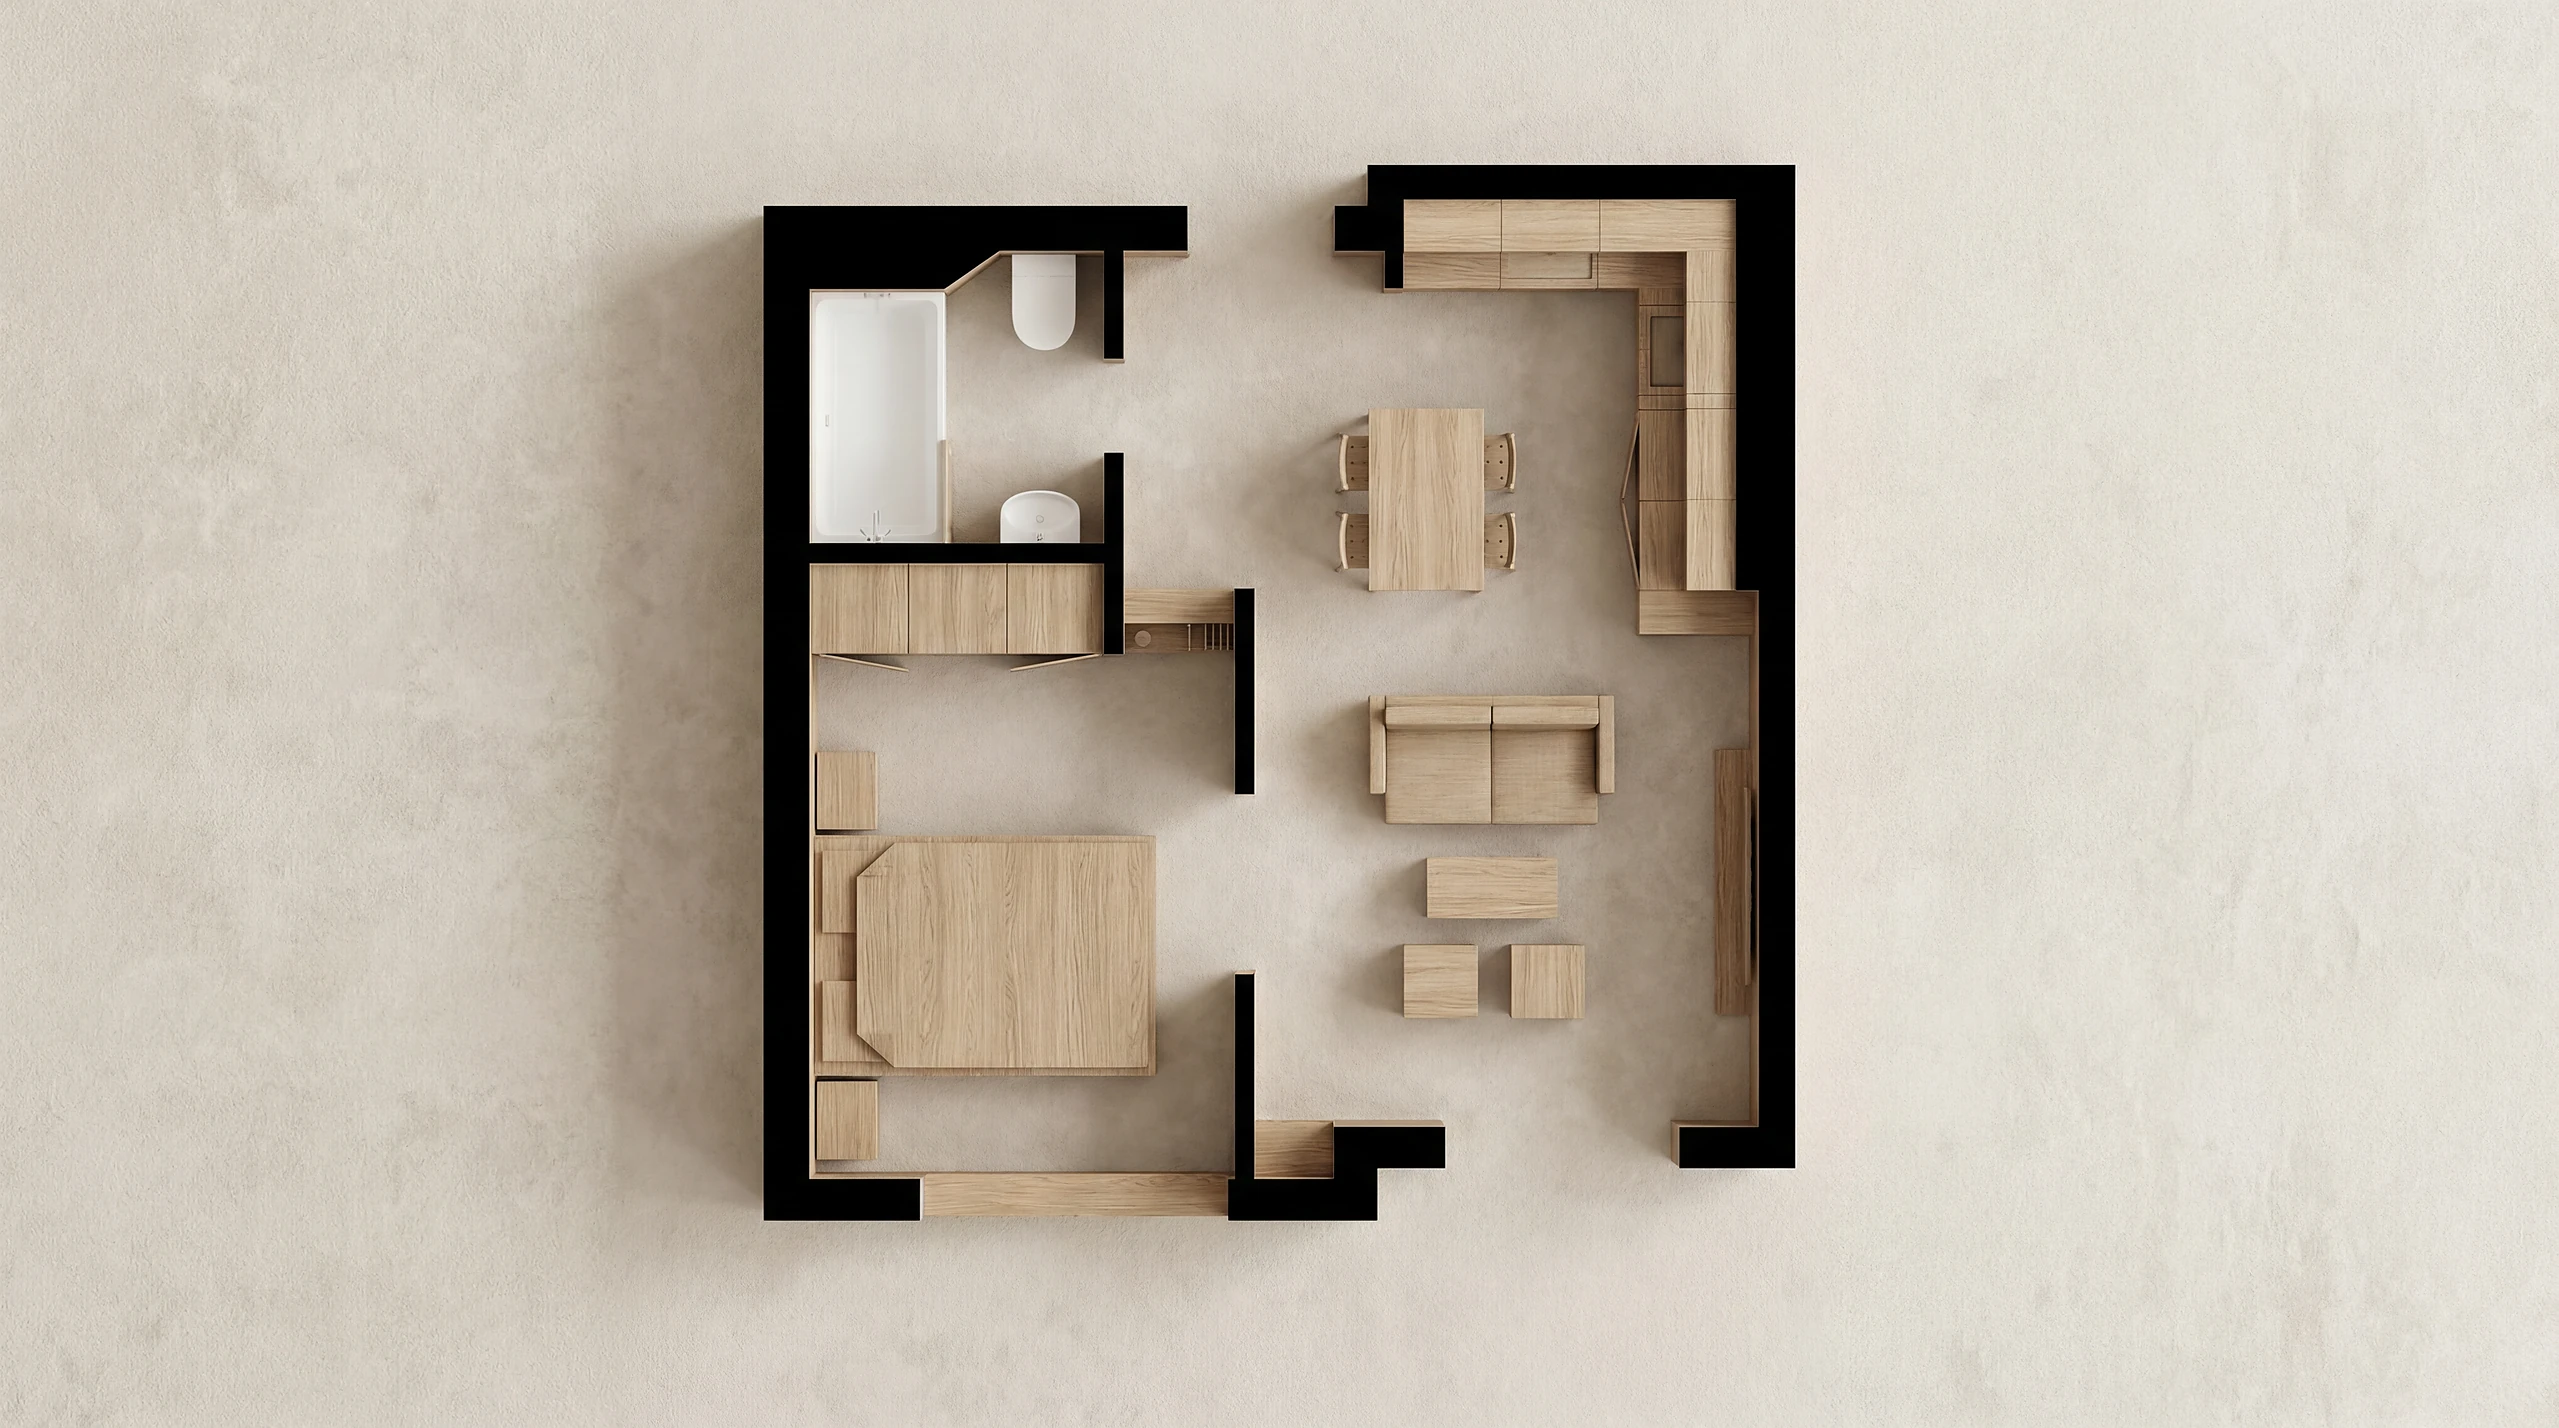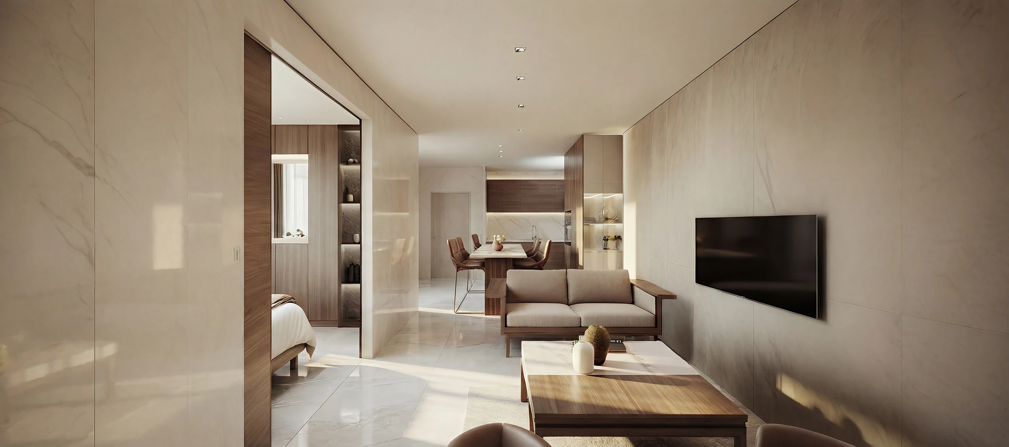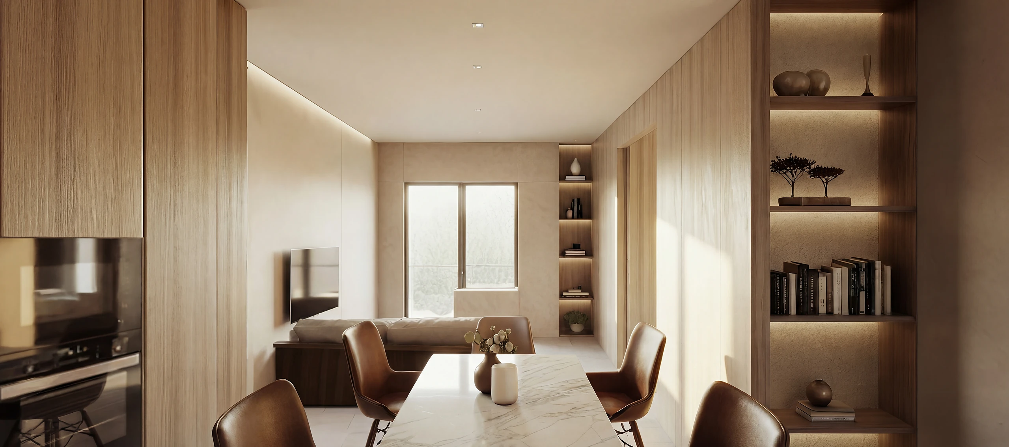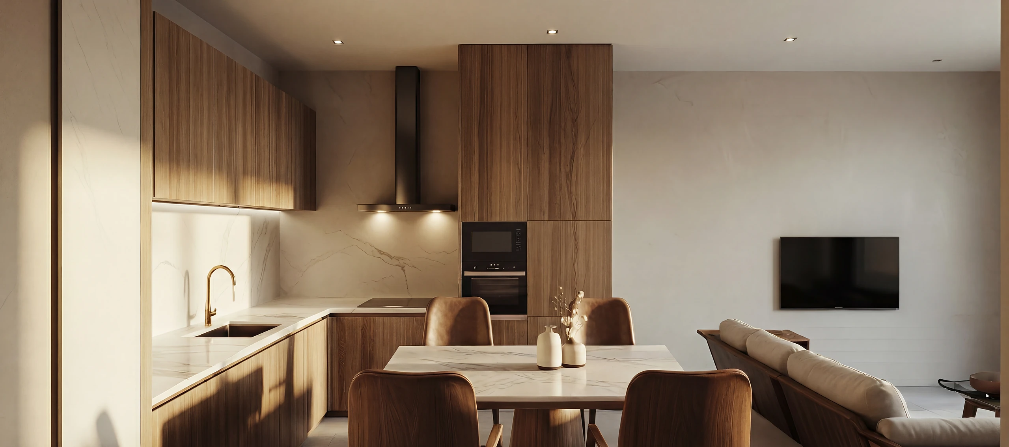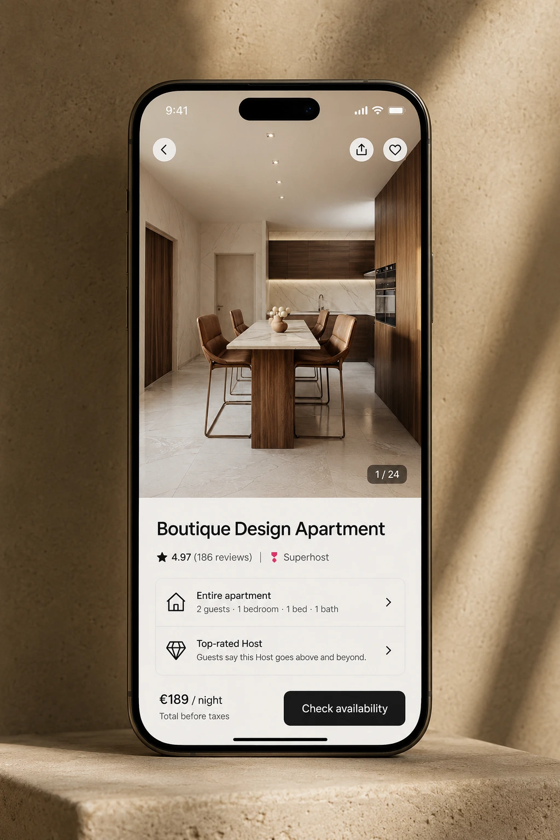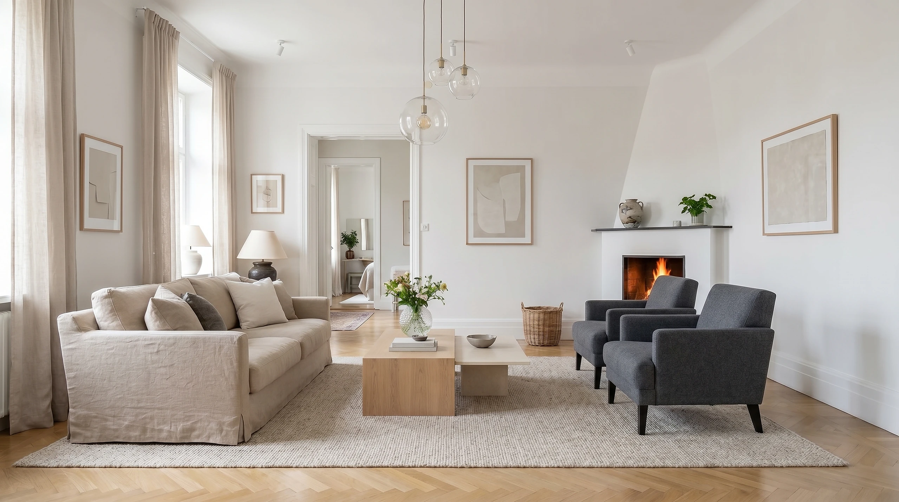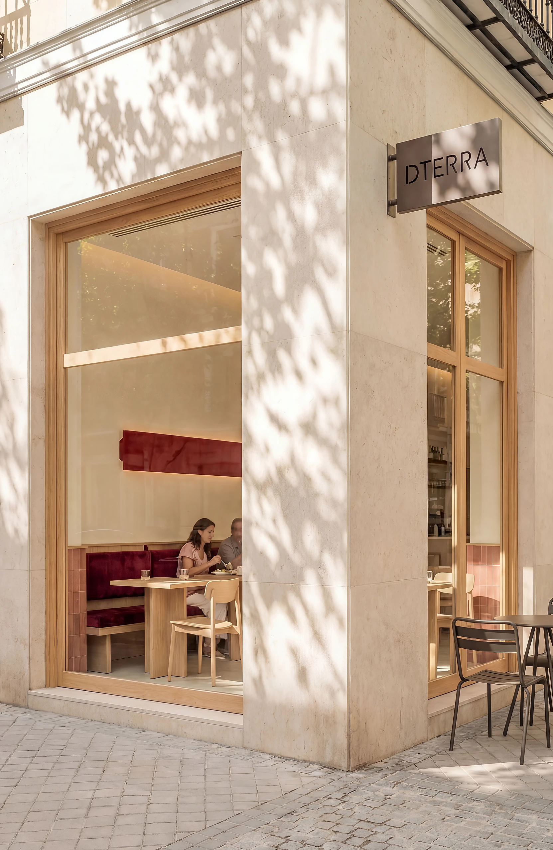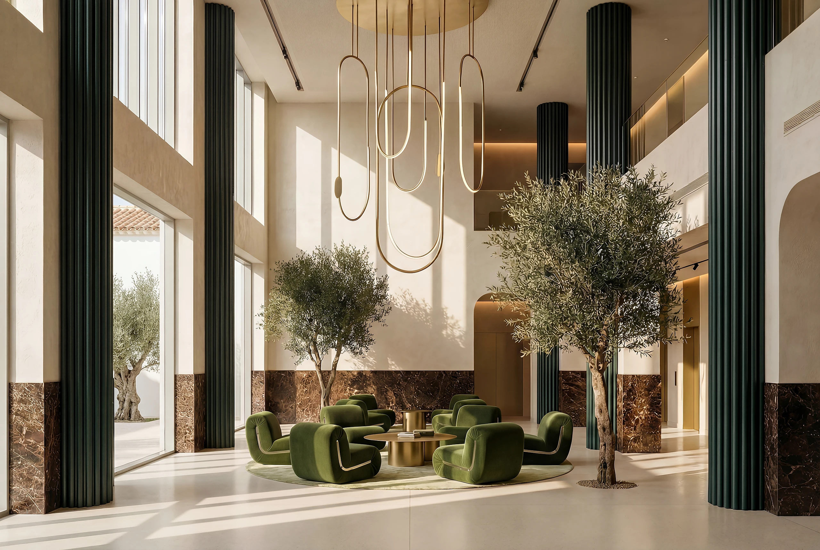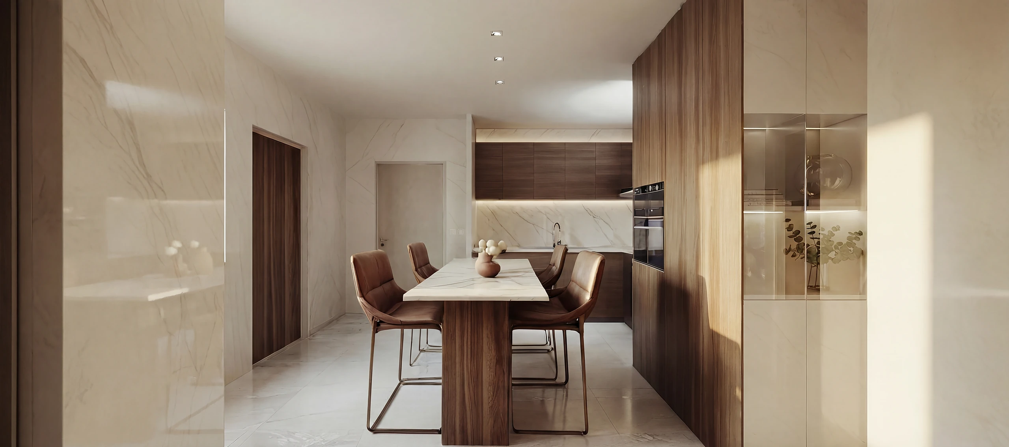
In a small footprint, the sense of space is won in the layout and the light, not in the furniture.
Sector: Renovation and investment
Services: Full renovation & project management
Brief and objectives
- A fully working kitchen on a limited run of counter.
- Storage that does not cut the view through the space.
- Materials that give depth on a small surface.
- A handover ready to let.
Solution
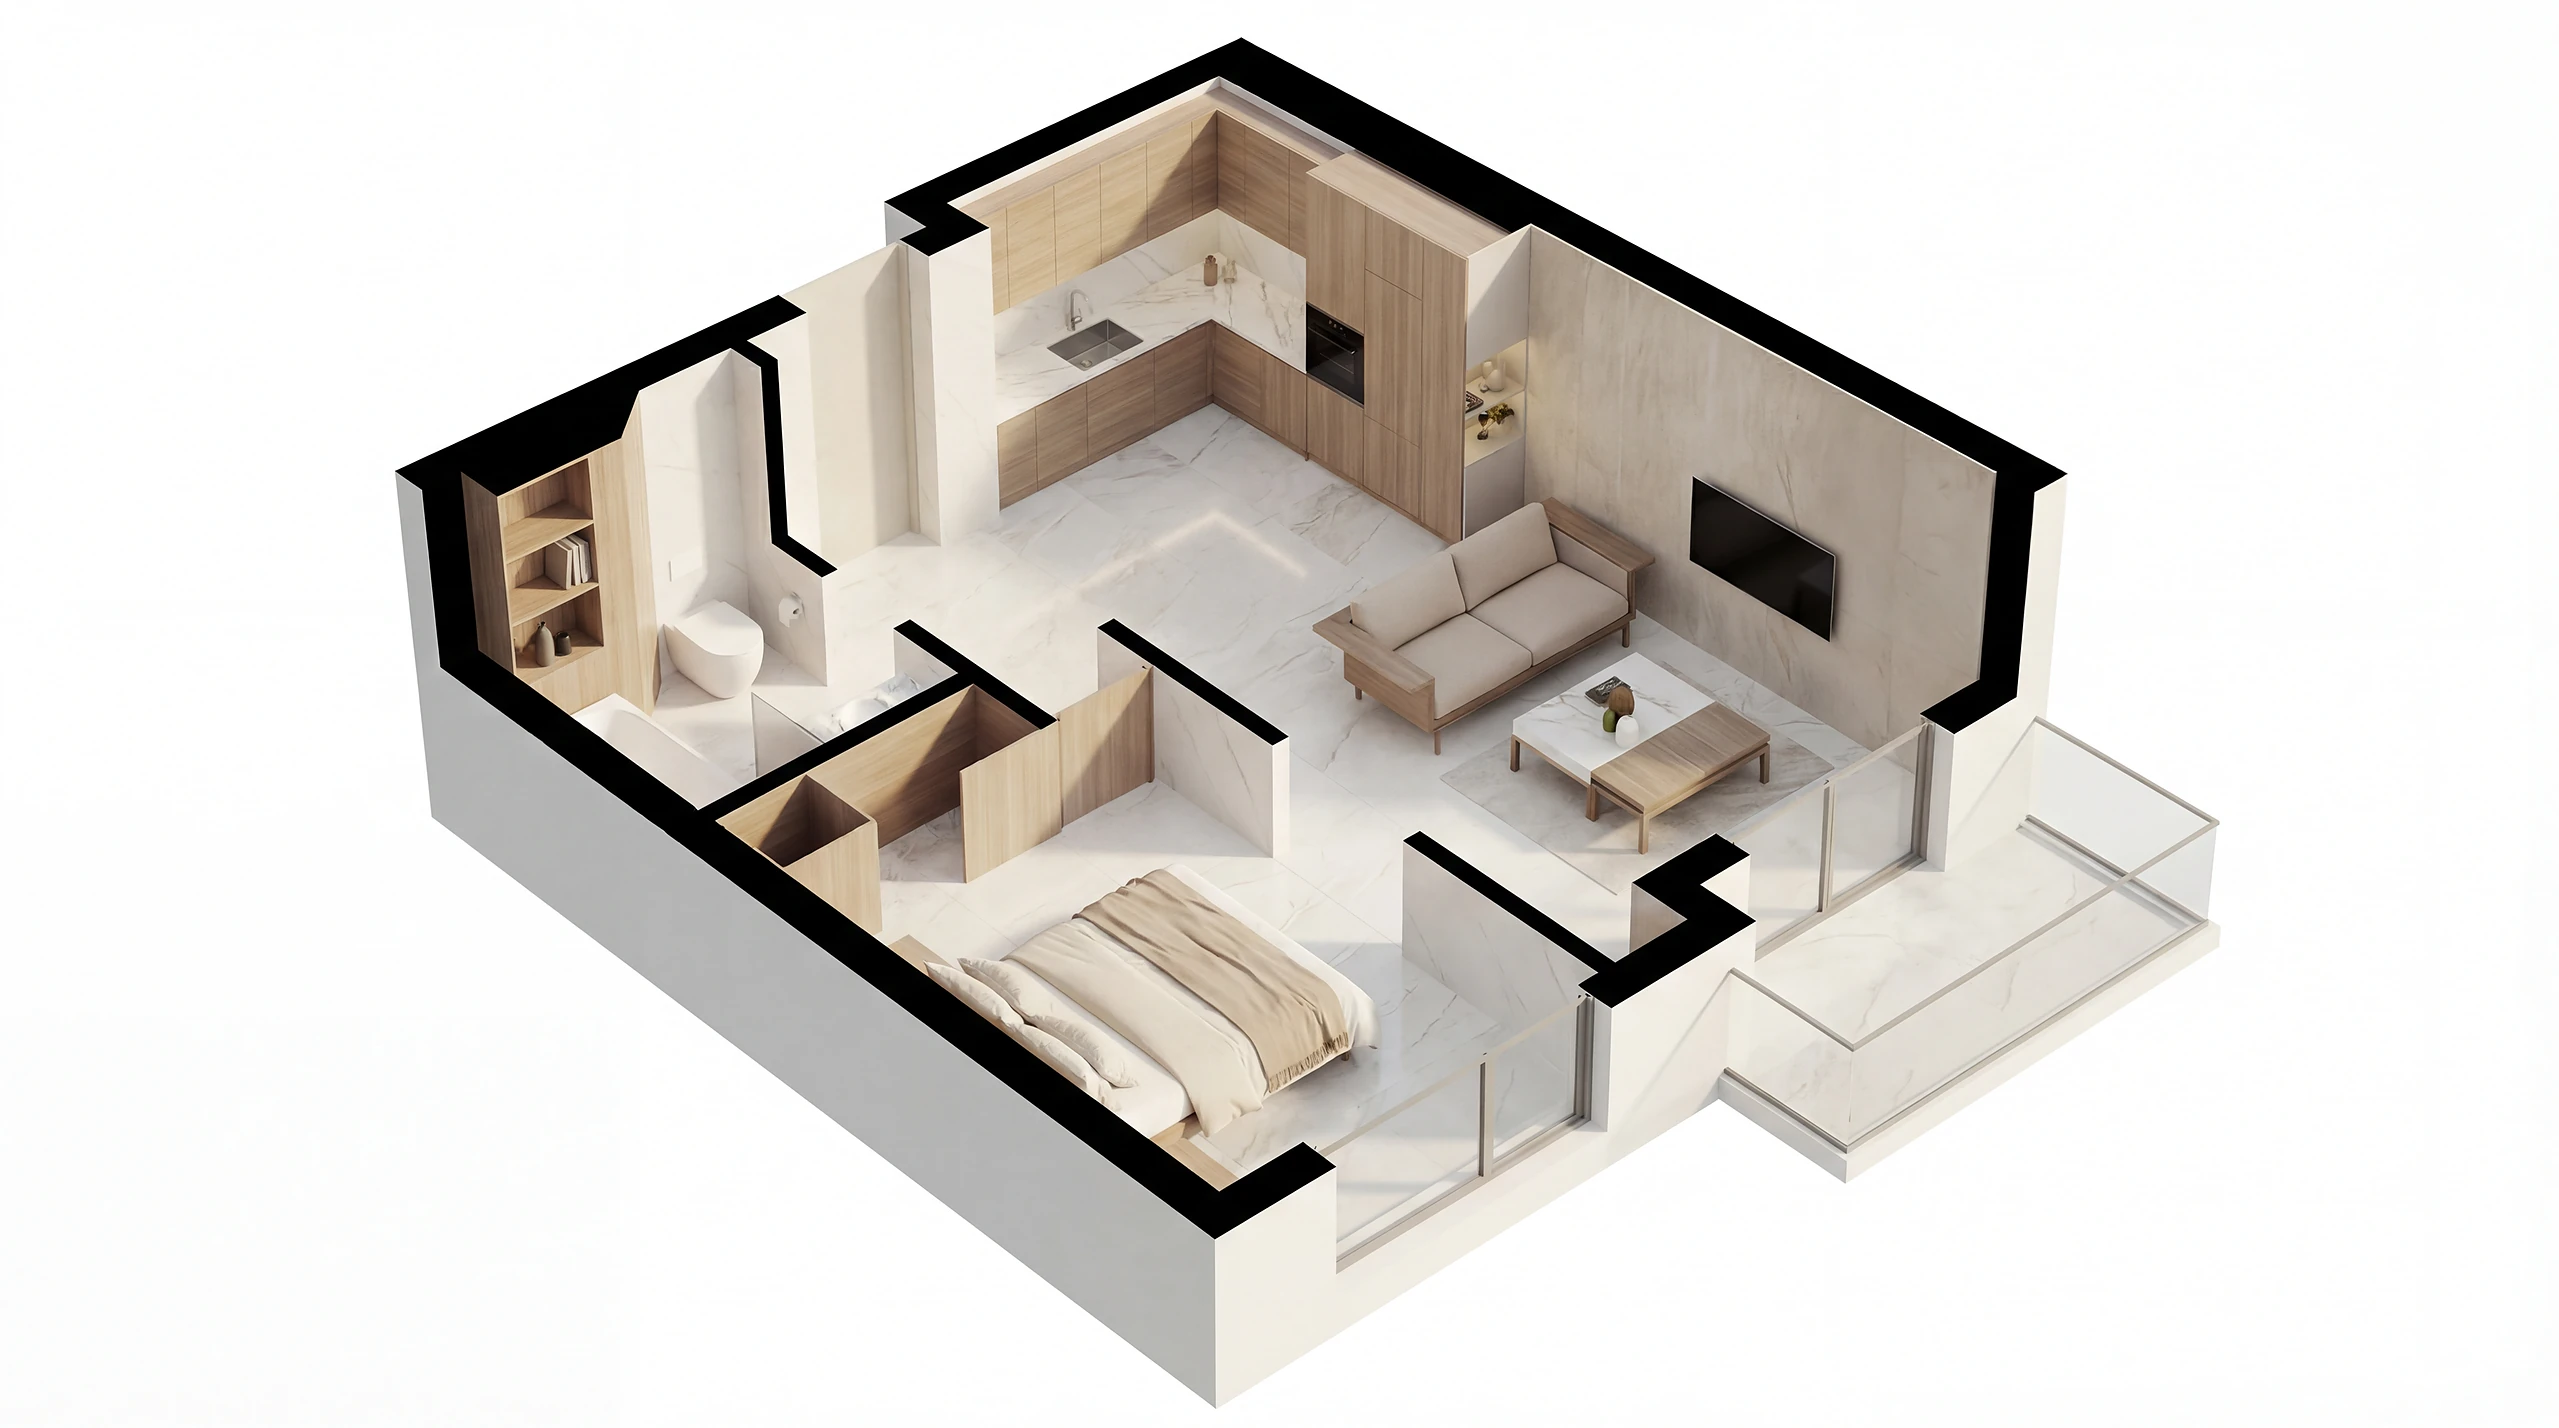
Concept & layout
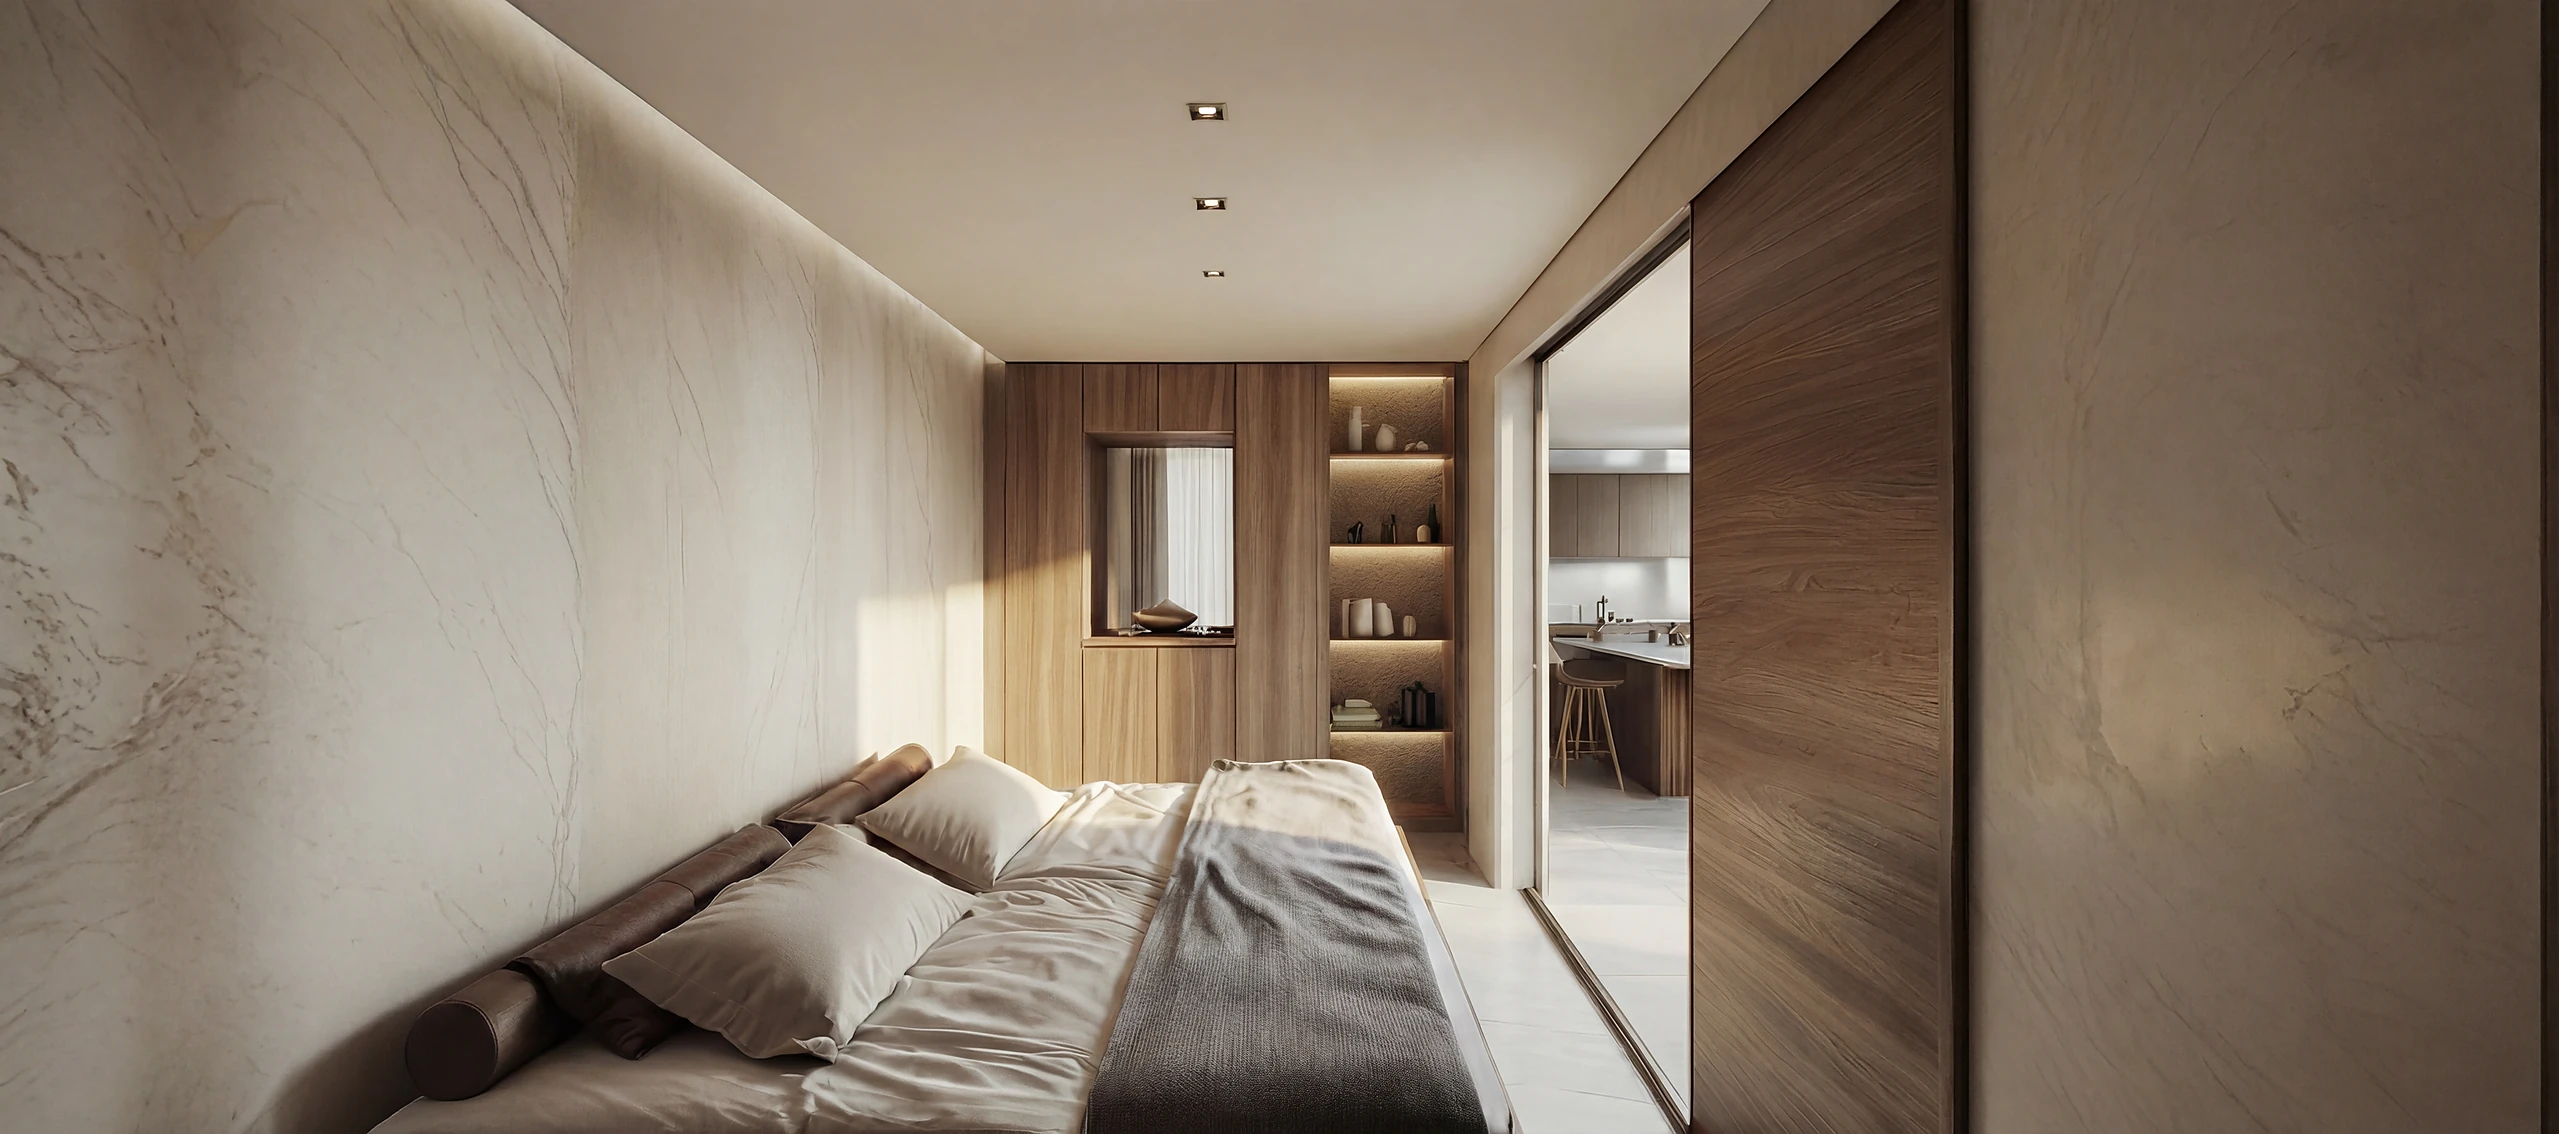
Strategic planning to free up floor area. Storage integrated into the structure to gain volume.
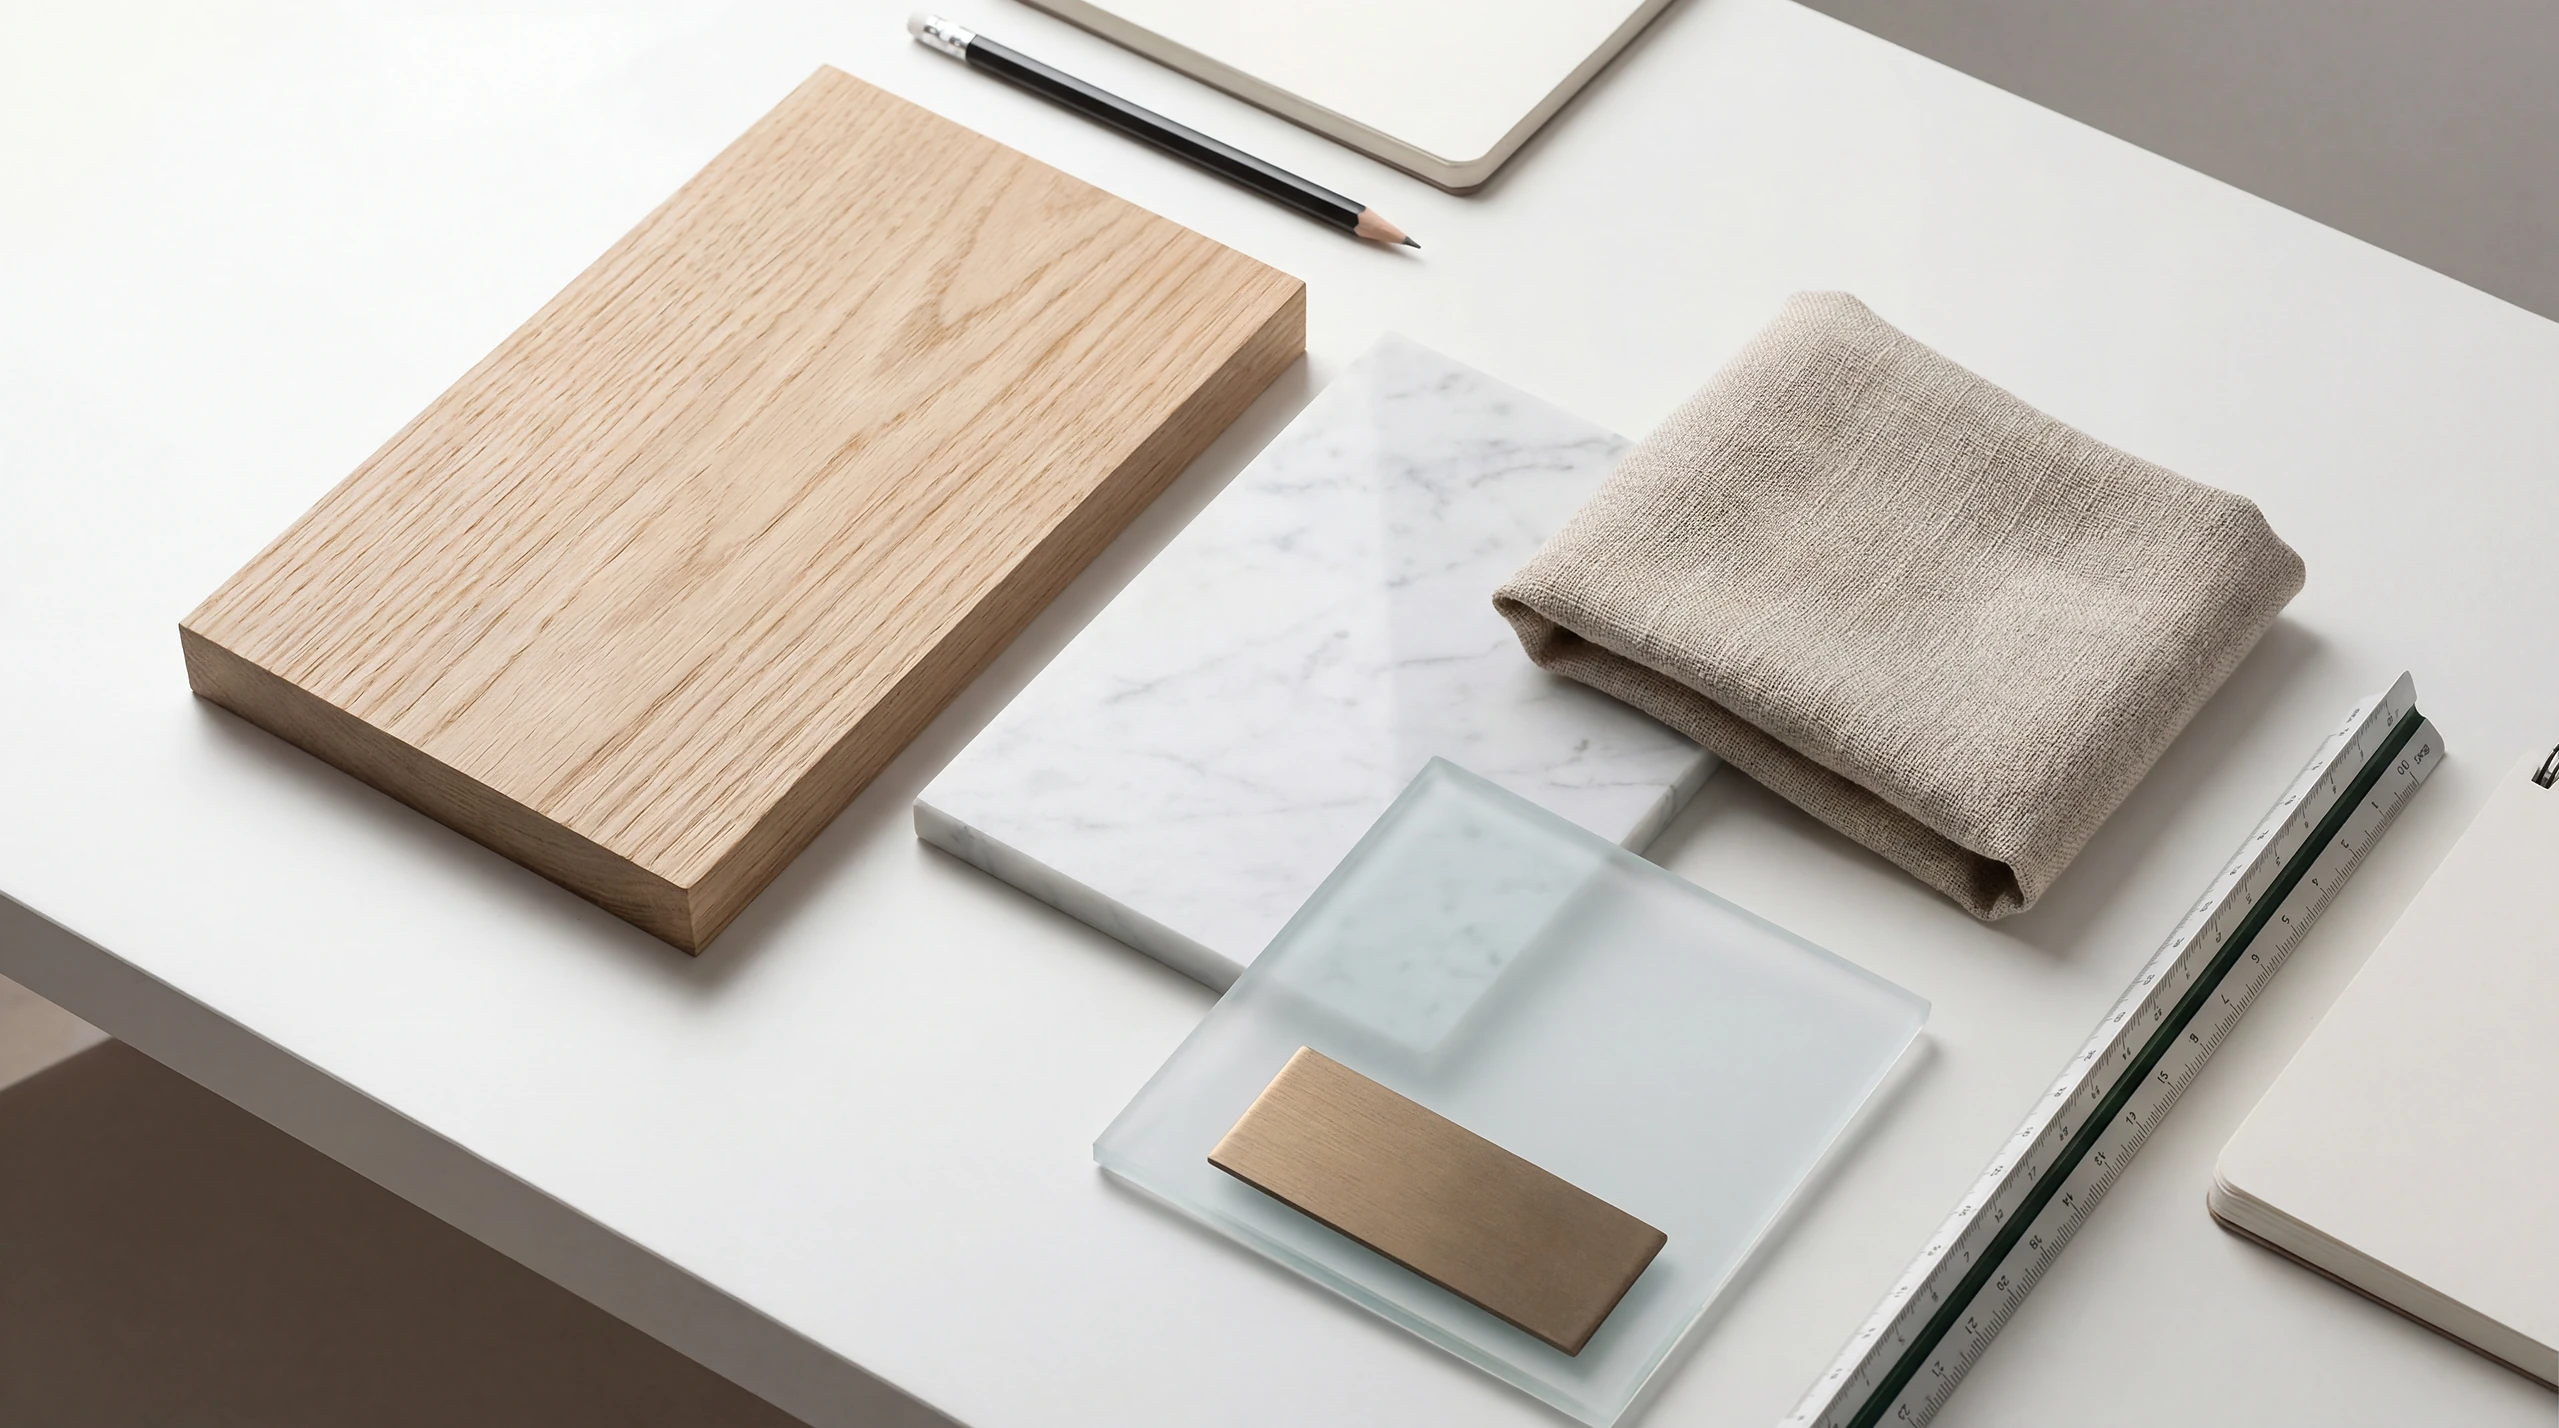
Materials & finishes
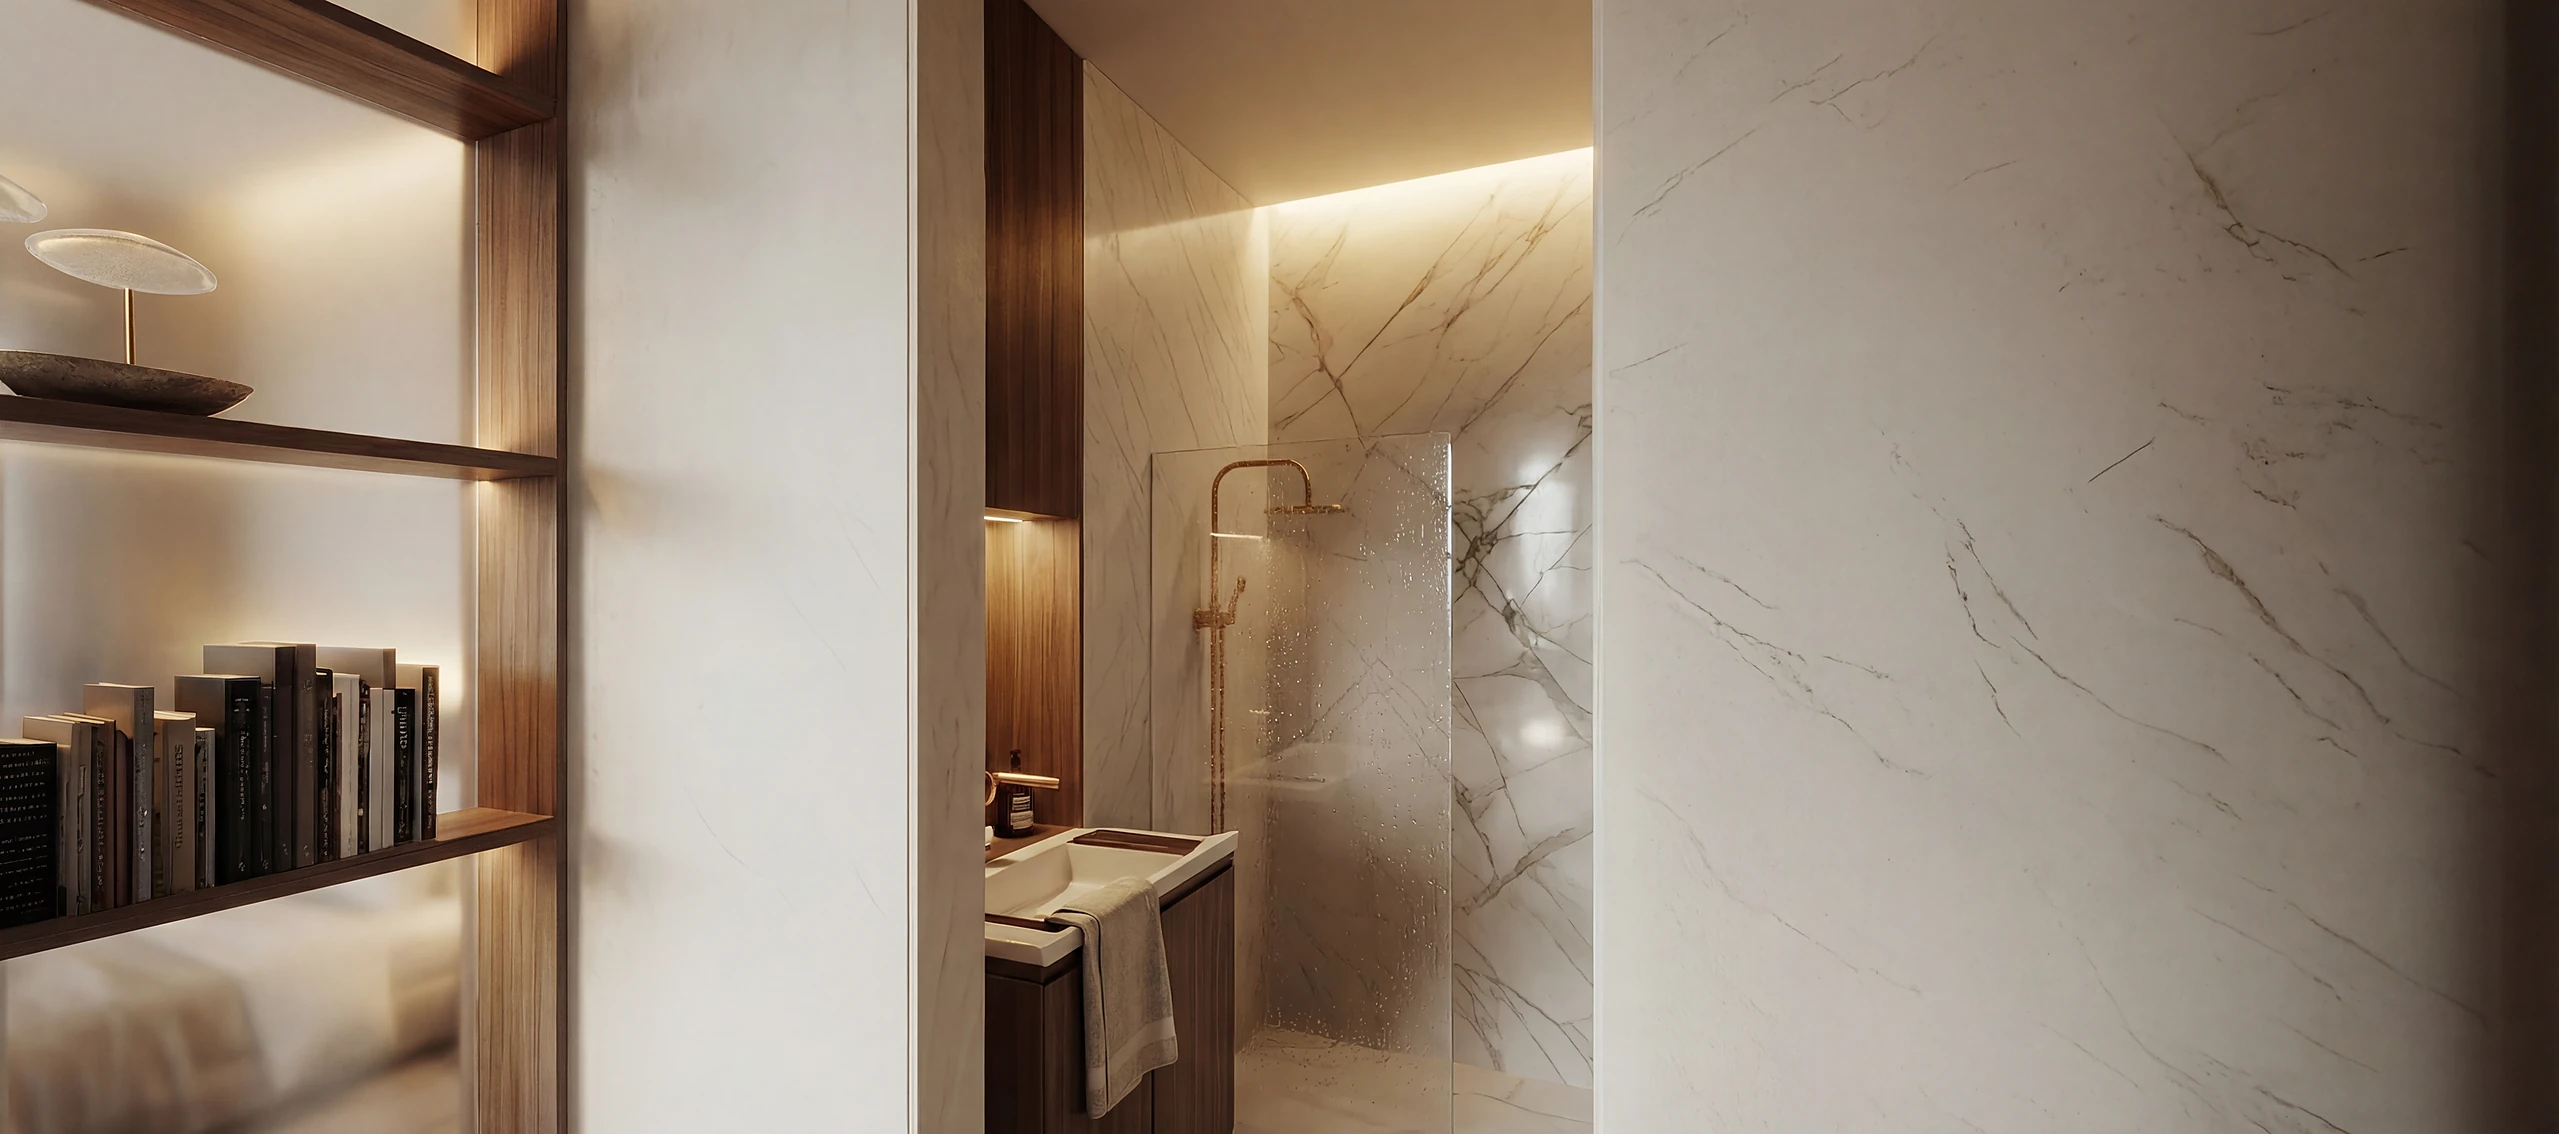
A serene, monochromatic palette that visually expands the space, with high resistance textiles.
Furniture & styling
A selection of pieces that provide exclusivity and hotel like comfort.
Lighting
Versatile lighting design to create atmosphere and spaciousness.
Result
- A small flat that does not read as small.
- A kitchen that works for daily use, not only for a photograph.
- A space ready to list on the day of handover.
Key points
- A layout that gains usable square metres.
- Storage built into the structure.
- A space ready to list at handover.
This is a representative selection of our work. Other projects, documentation and references can be shared during a private consultation.