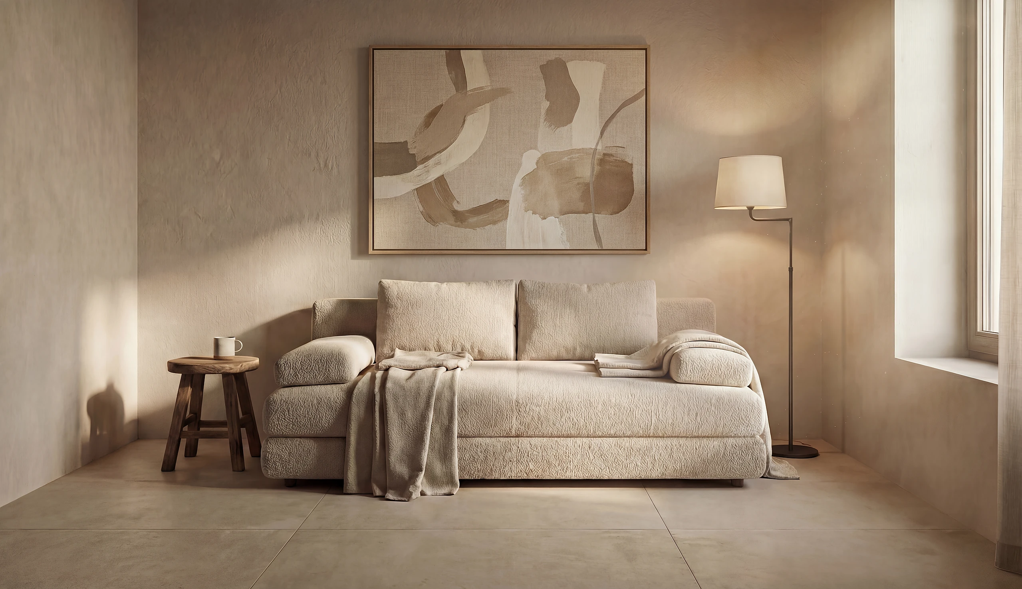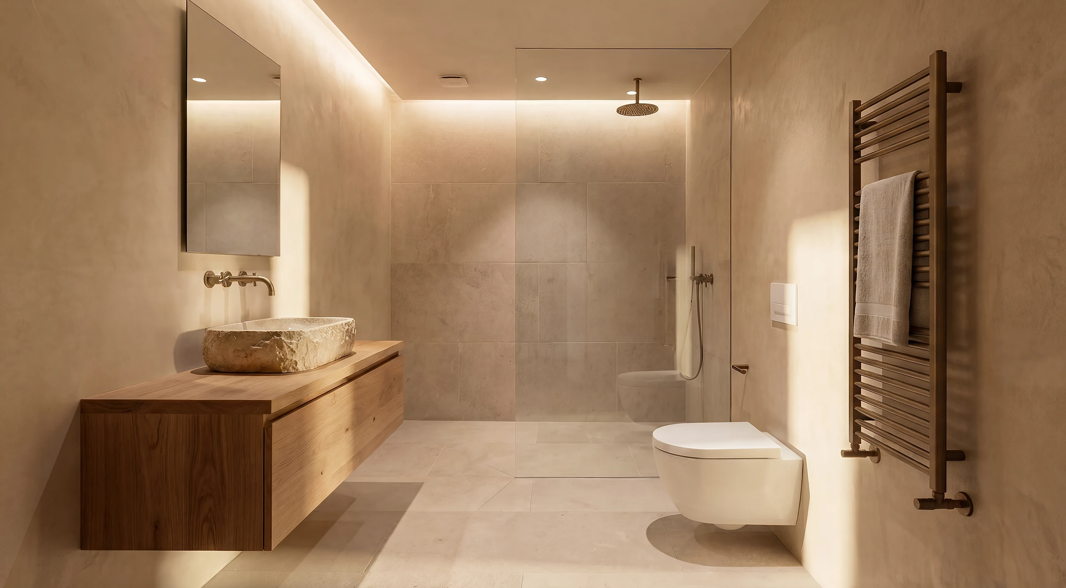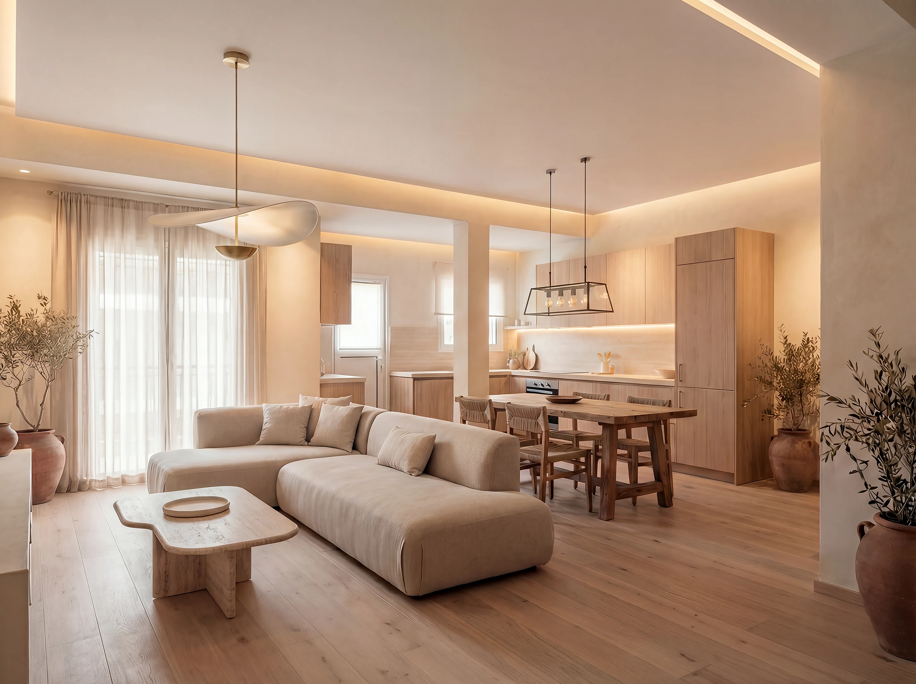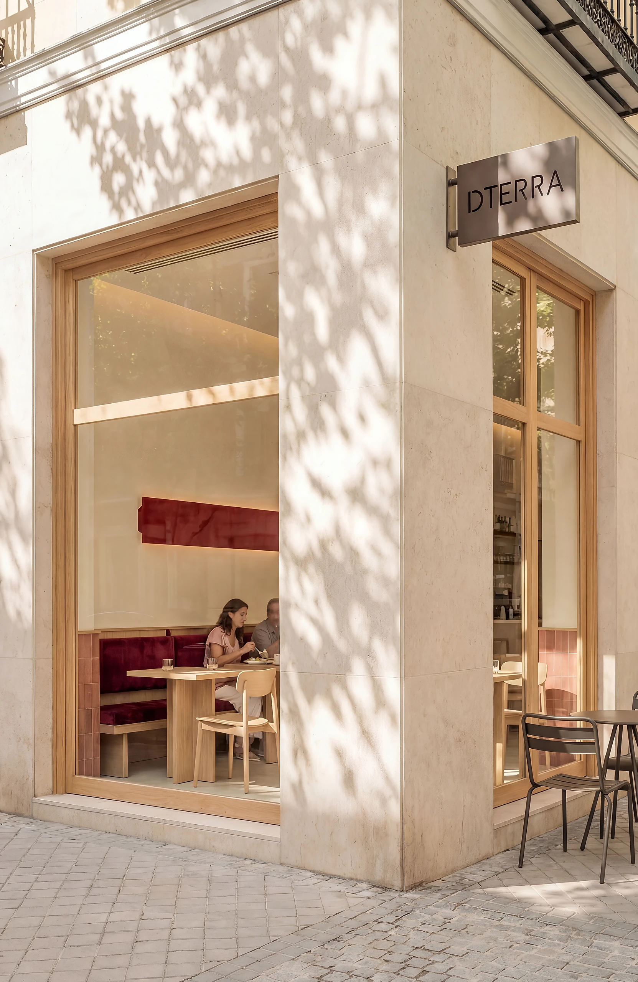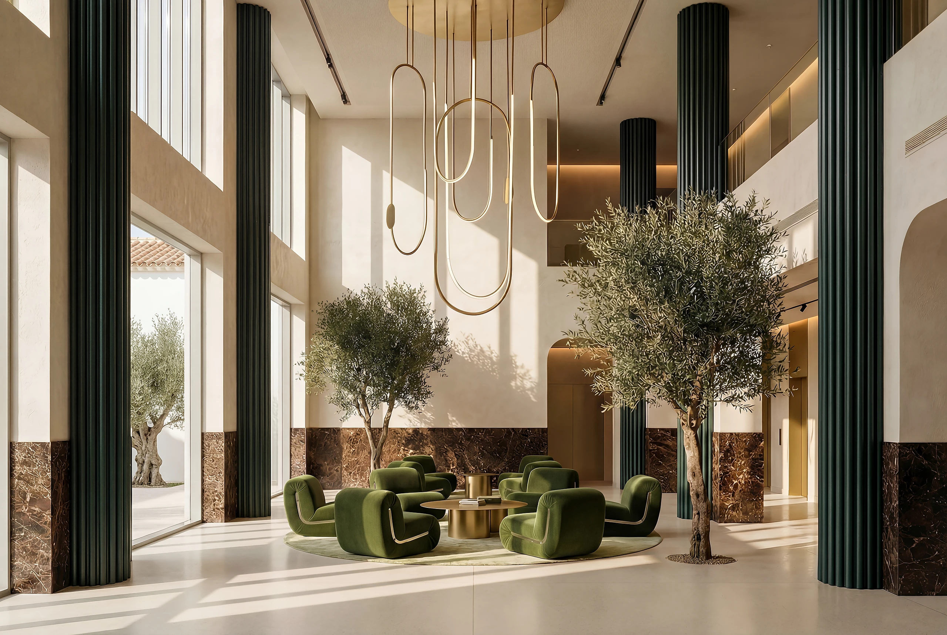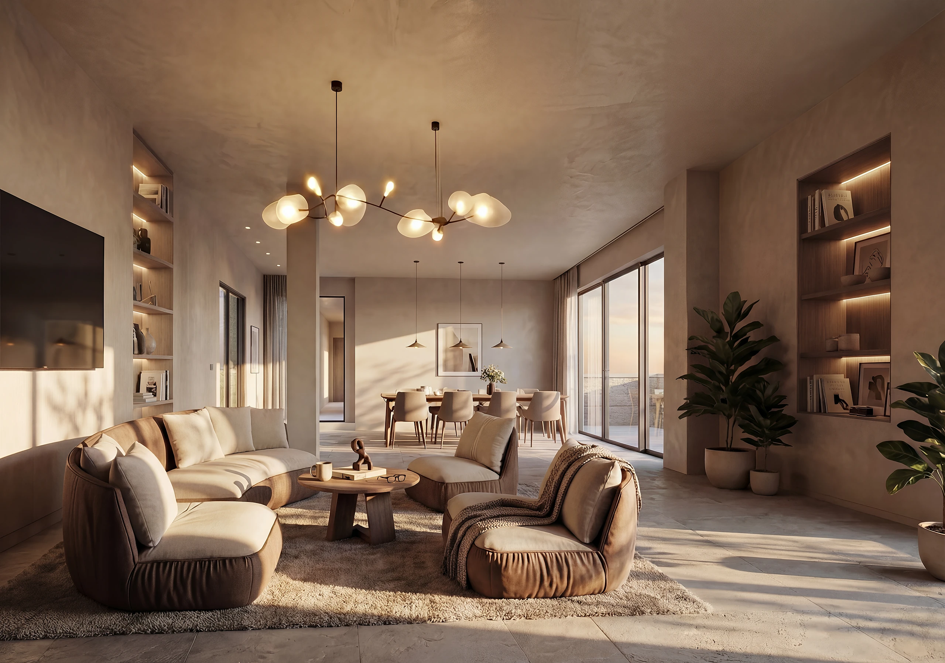
The line between a home and hospitality is thin. The space was designed to work in both uses.
Sector: Renovation and investment
Services: Full renovation & project management, creative direction
Brief and objectives
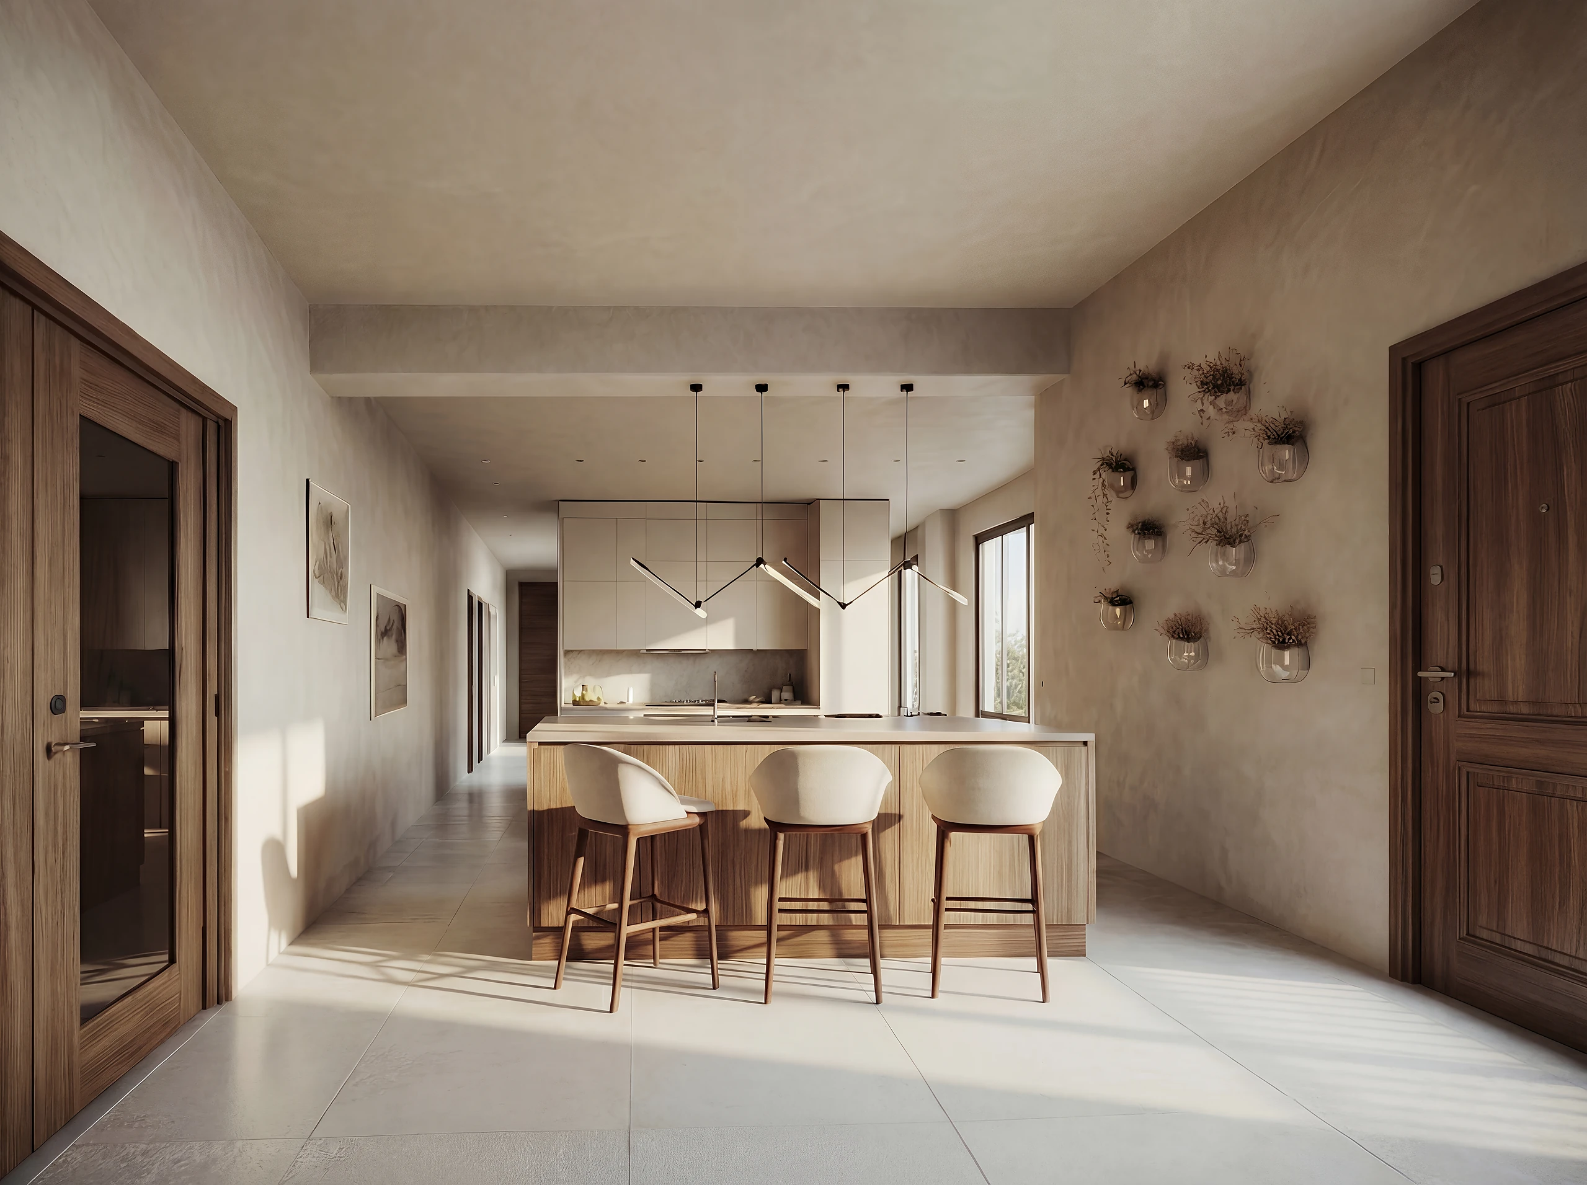
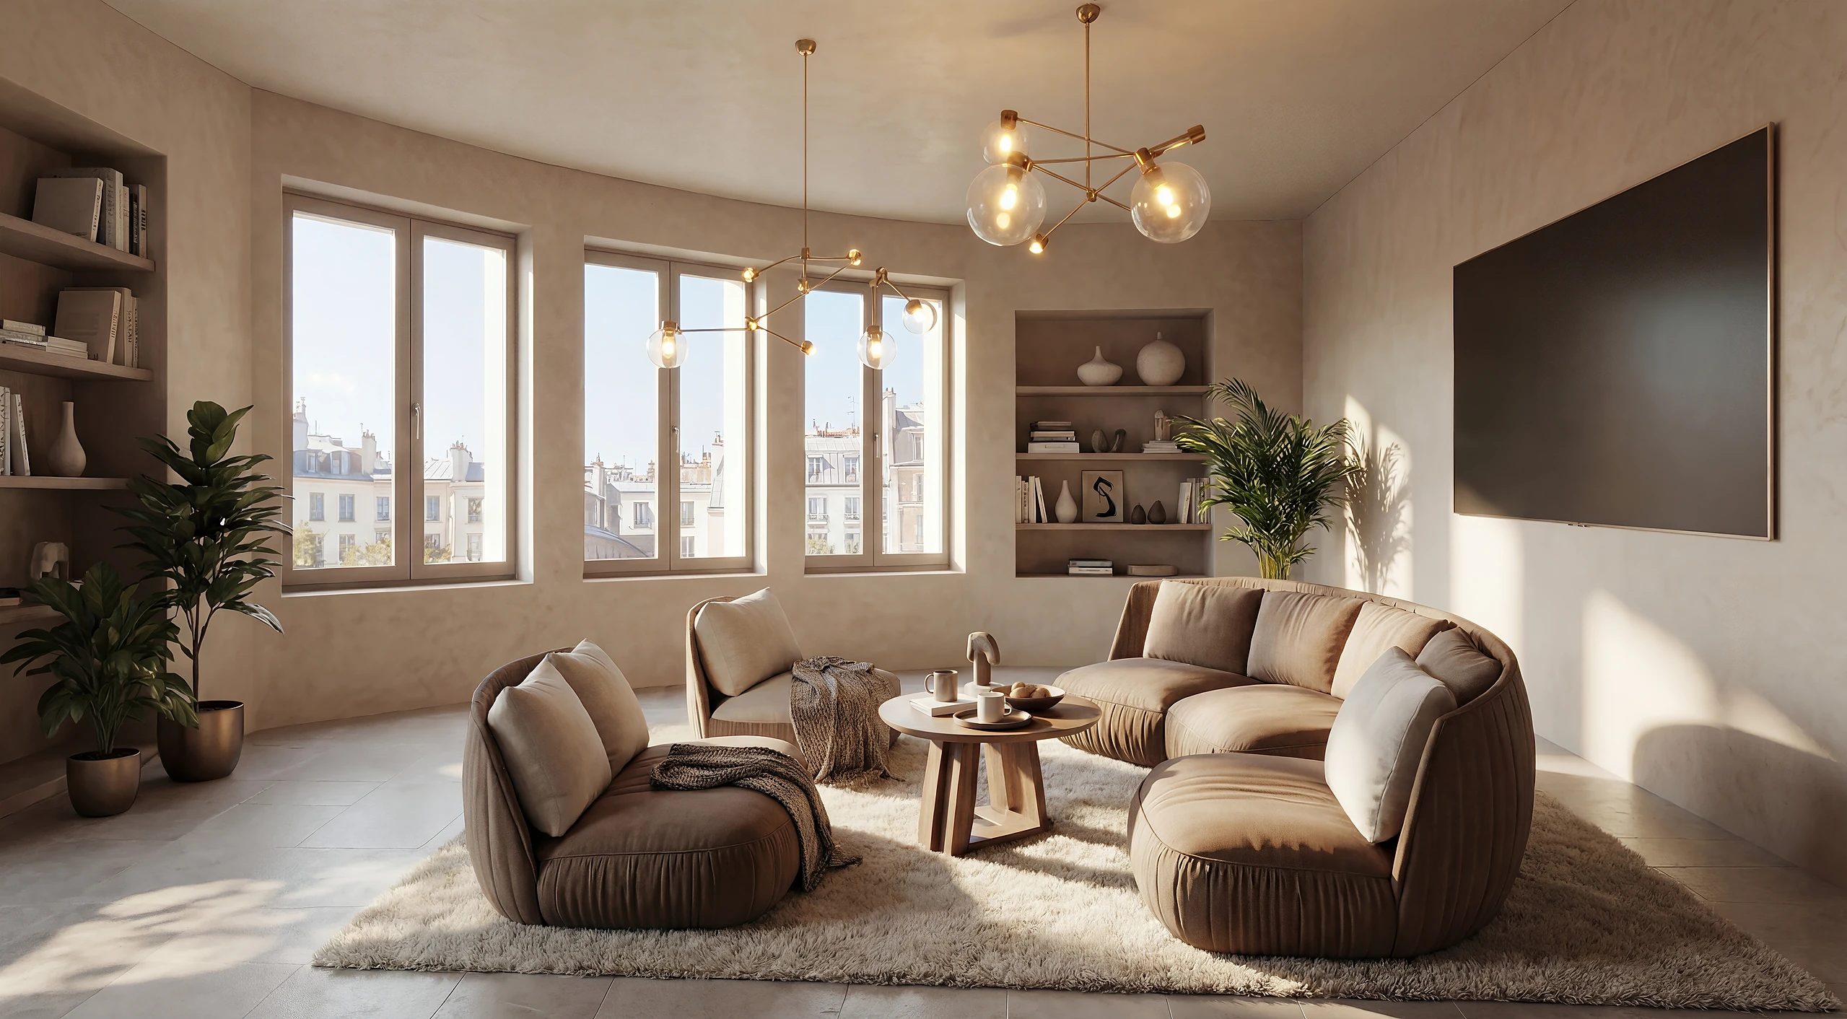
- One open space serving cooking, eating and rest.
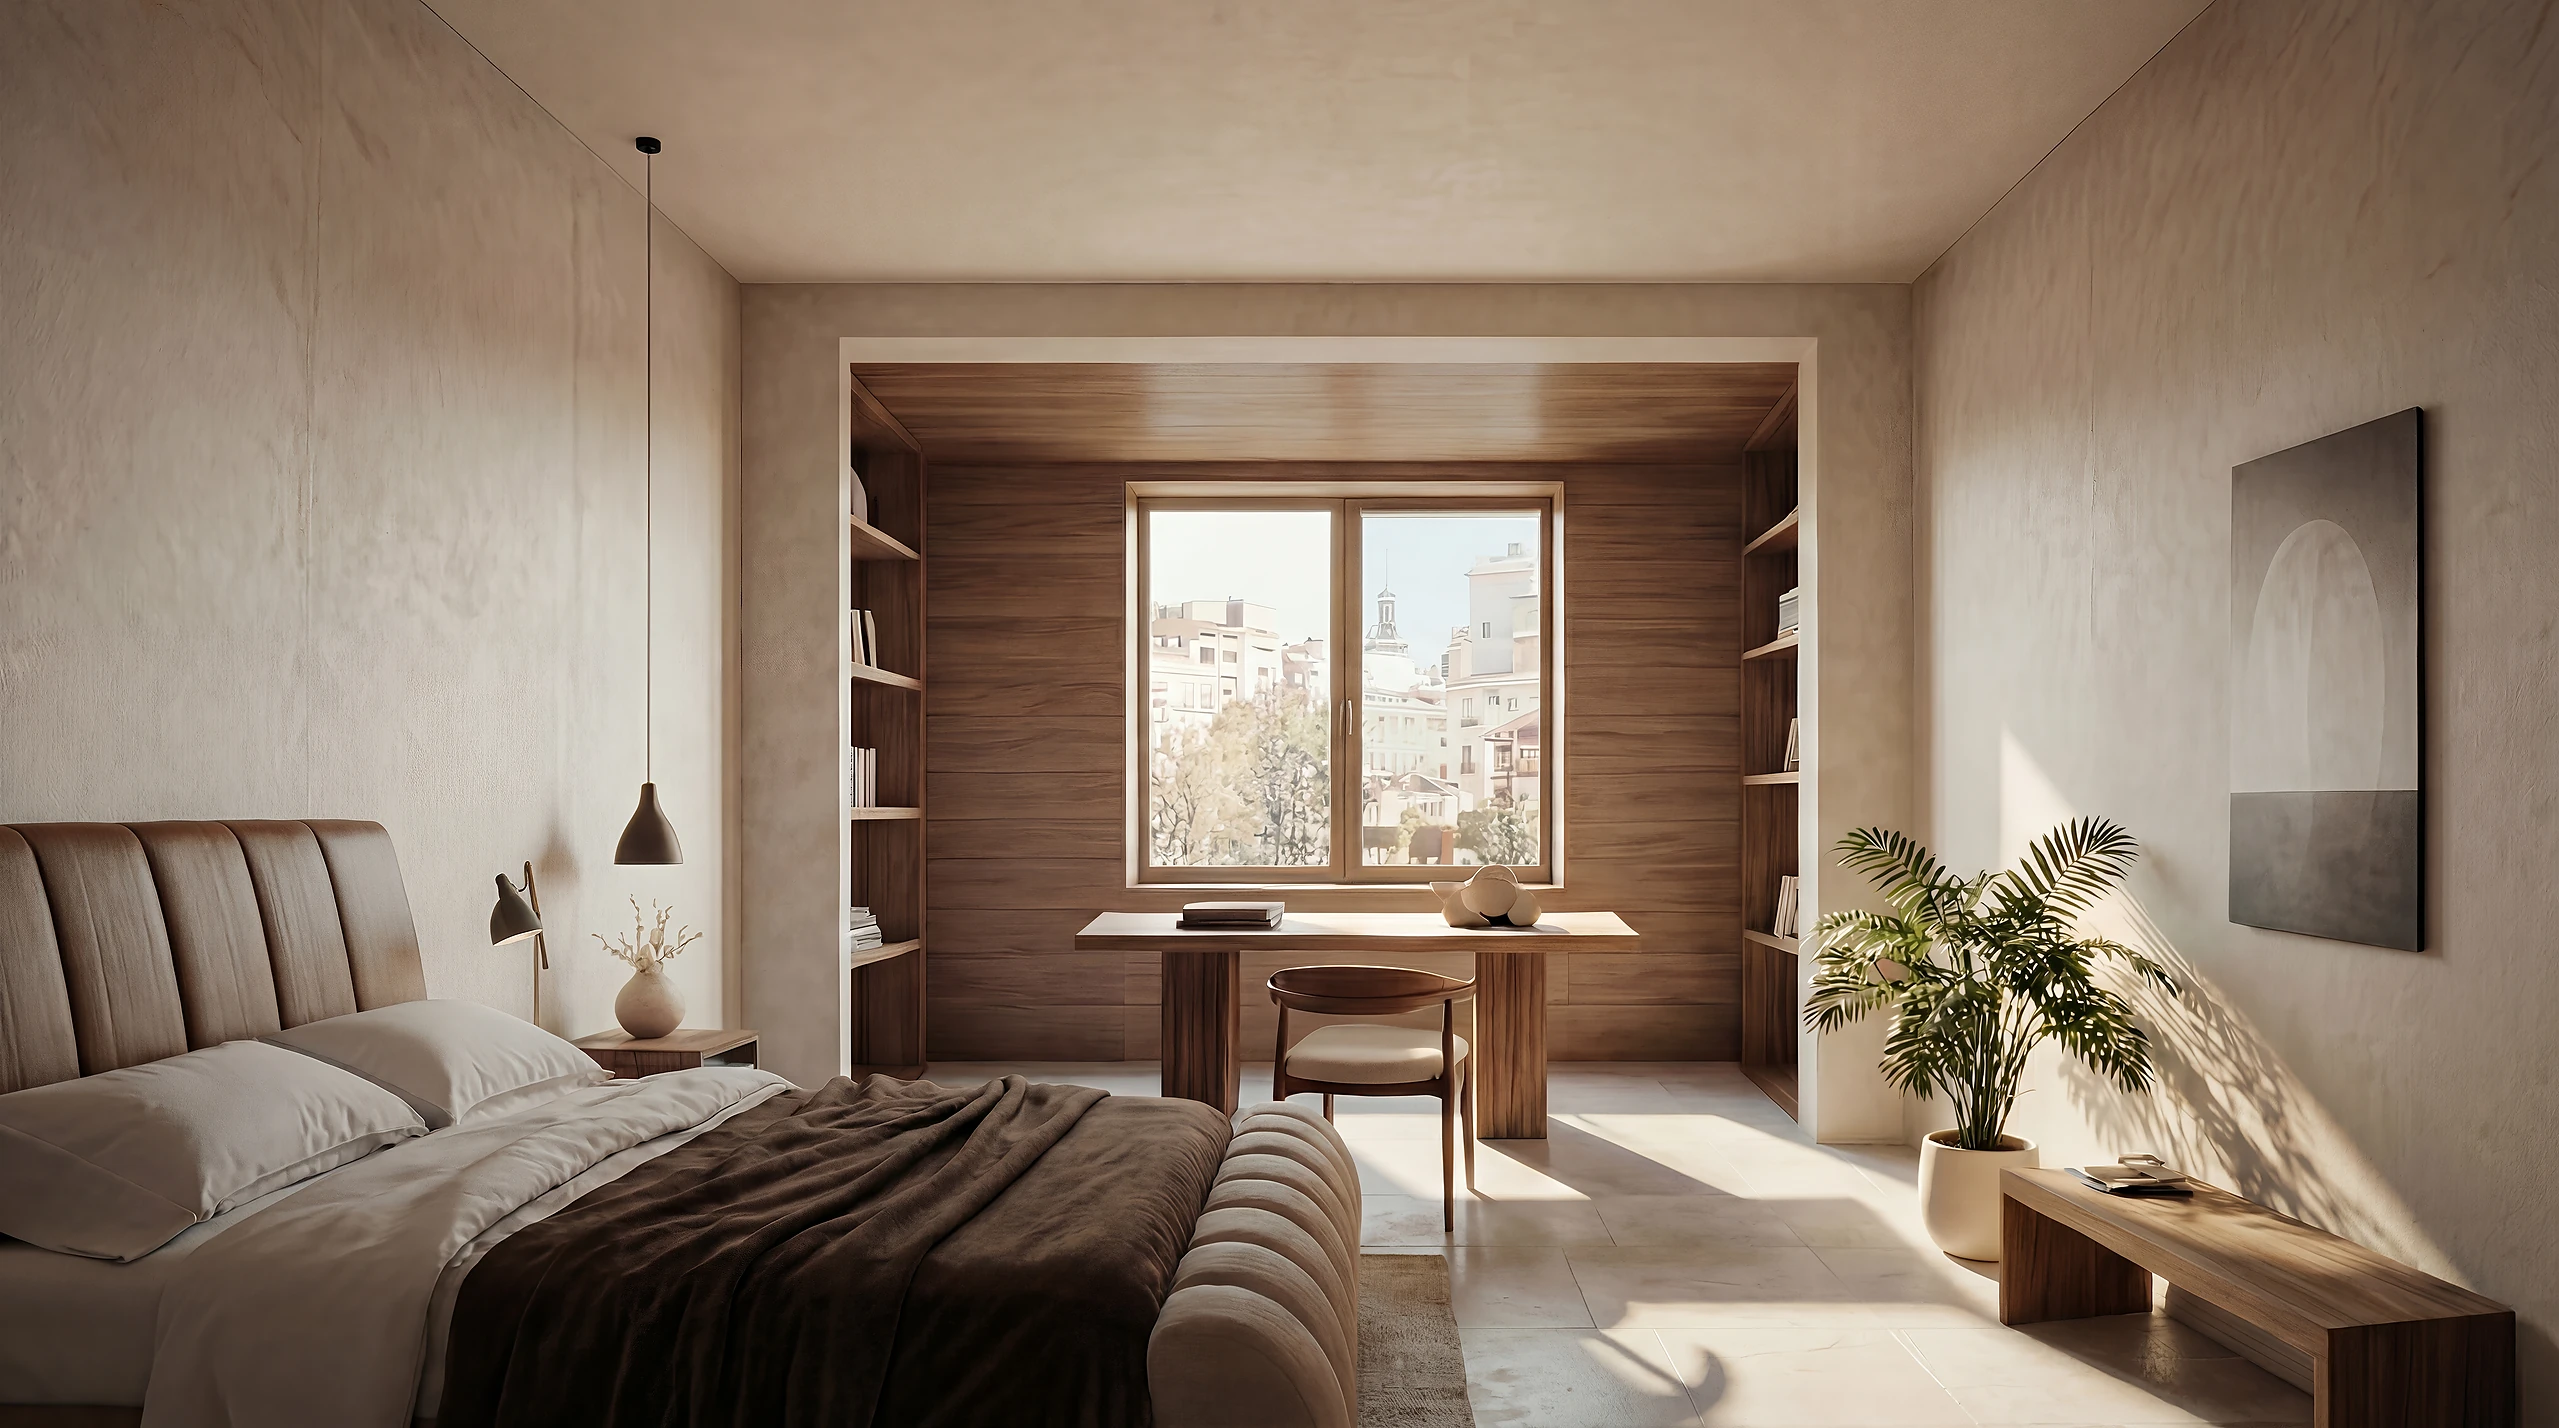
- A bedroom that calms without looking empty.
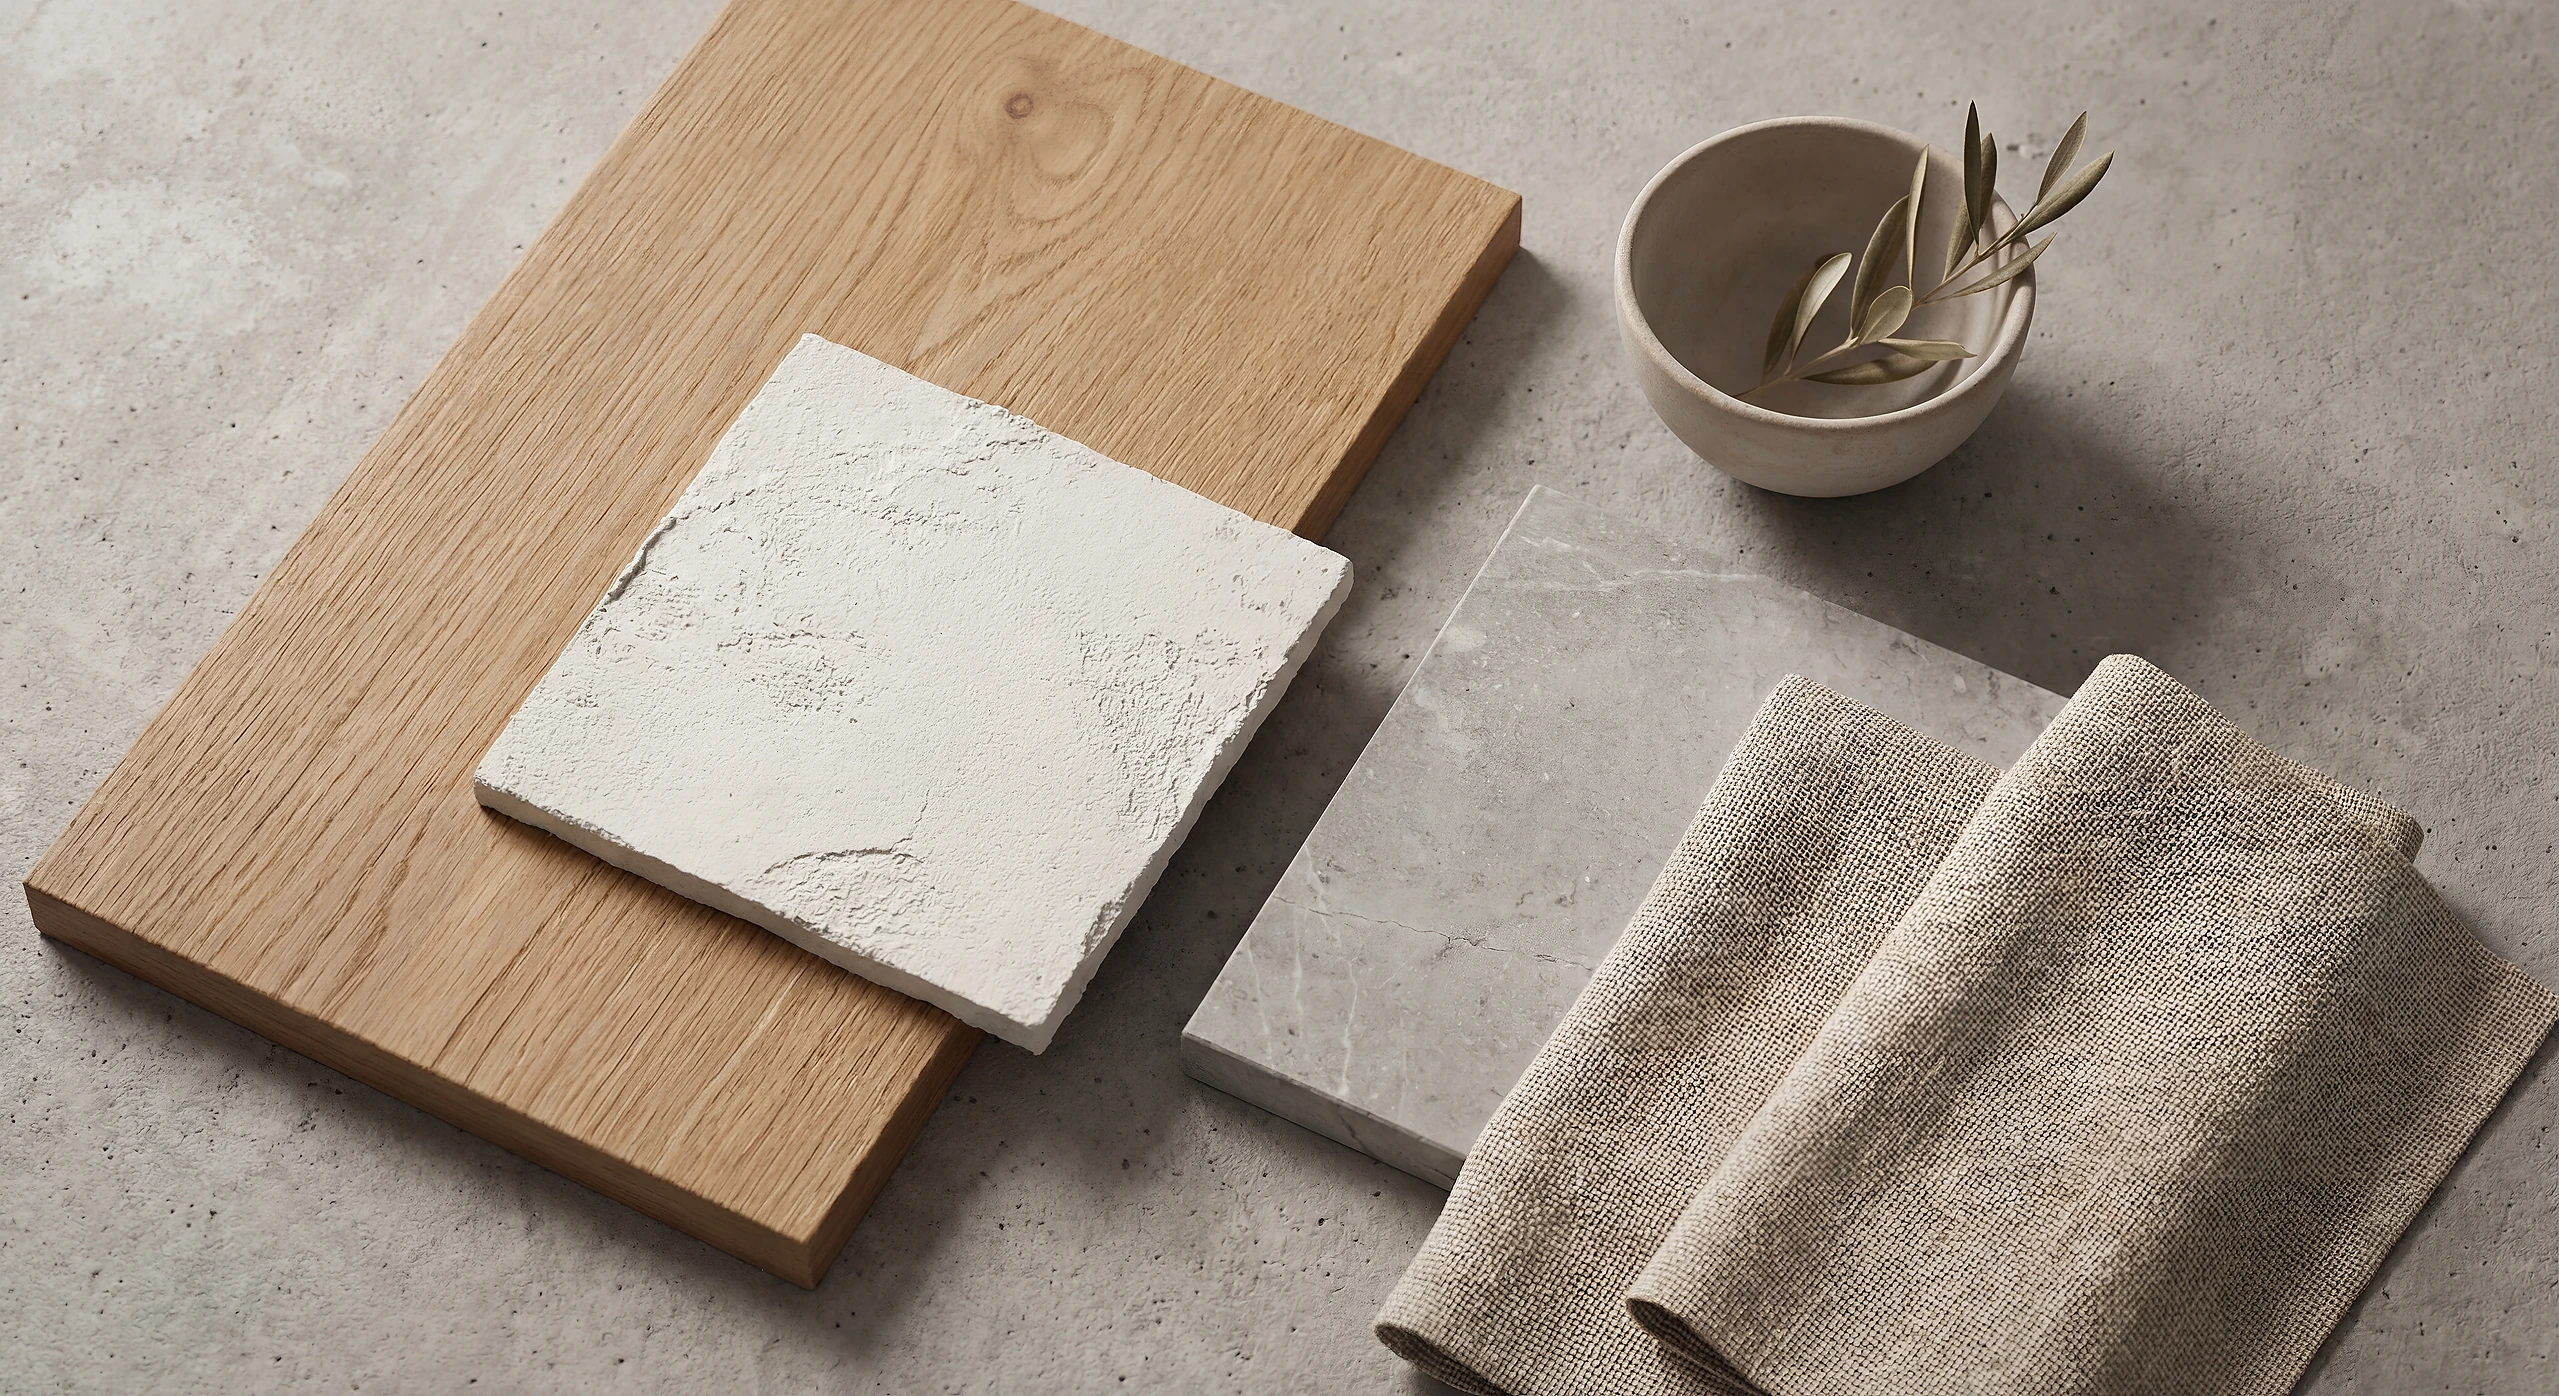
- A palette that survives photography and daily use.
- Details that give a sense of hospitality without a hotel budget.
Solution
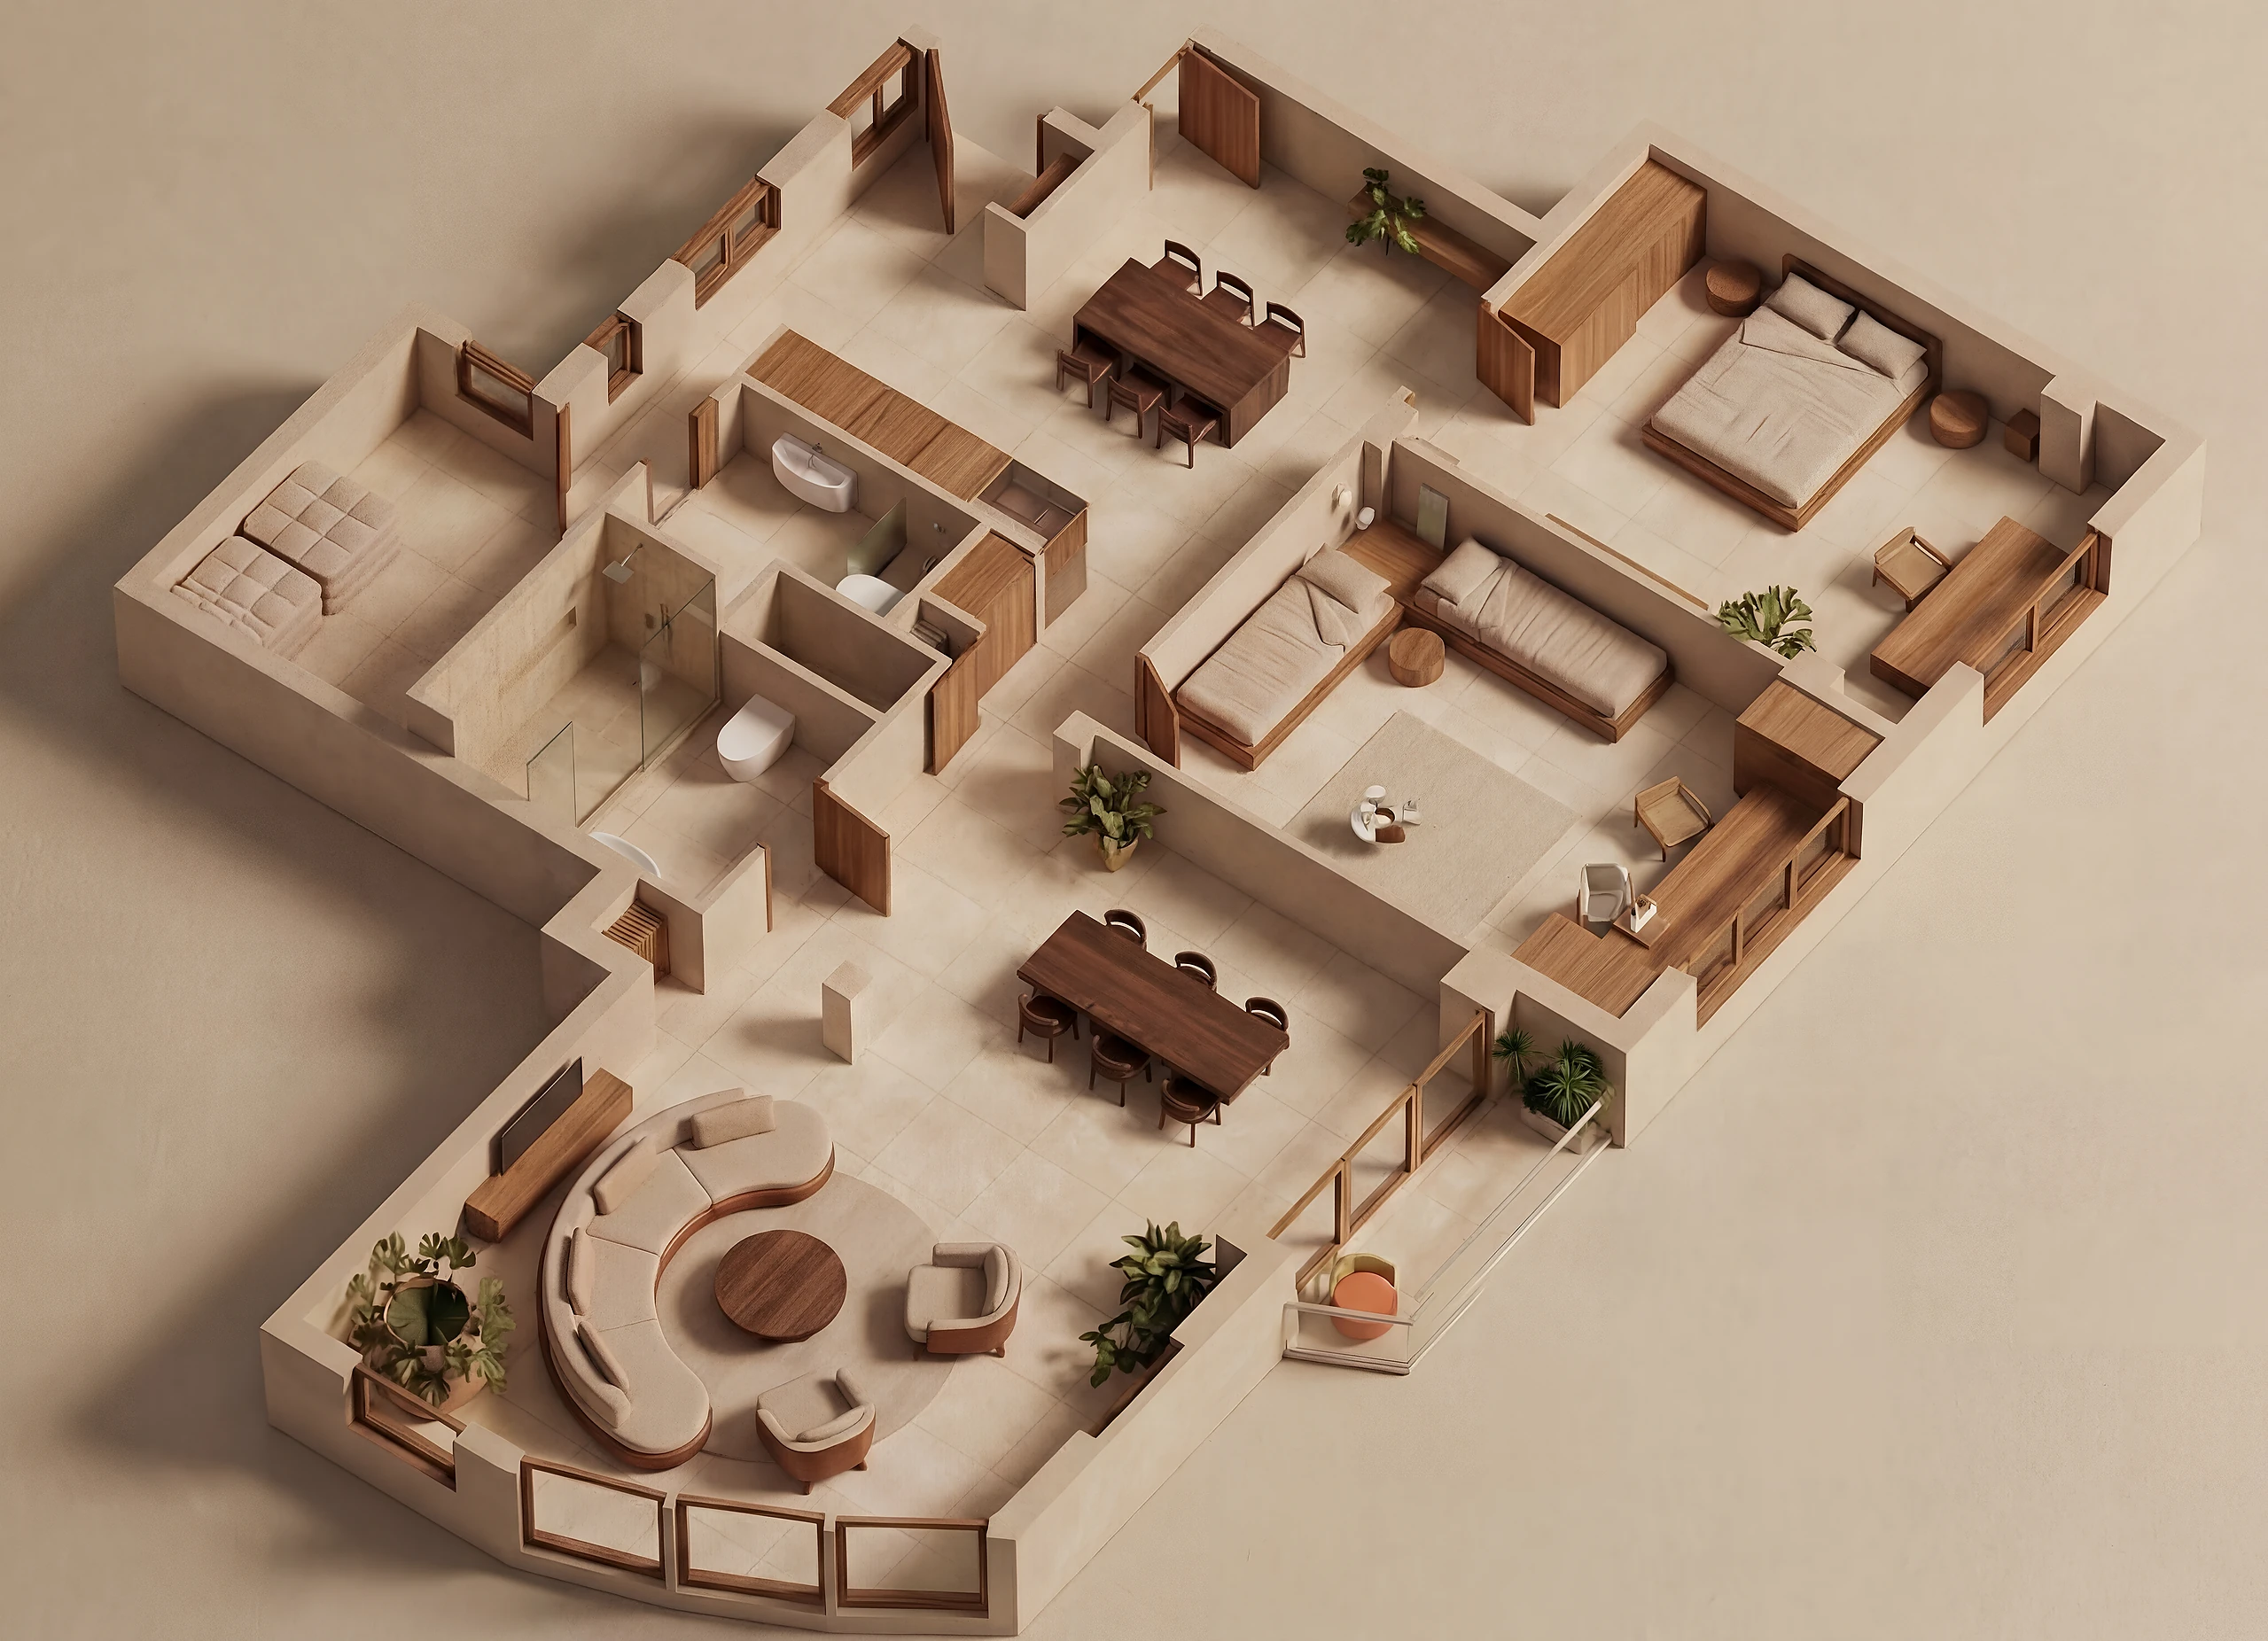
Layout & zoning
Floor plan inversion: kitchen and living room facing the light, bedrooms facing the quiet side.
Structure
Structural intervention to open lines of sight and gain spaciousness.
Materials
Noble and healthy materials such as adobe paint and solid wood.
Project management
Precise technical direction so the finishes are delivered at the level that was set.
Result
- A space that works as a home and as short stay hospitality.
- One palette that does not need changing every cycle.
- Details that justify a higher nightly rate.
Key points
- One open space for living and for short stay.
- A palette that holds up in daily use and in photography.
- Detail where the user actually touches the space.
This is a representative selection of our work. Other projects, documentation and references can be shared during a private consultation.