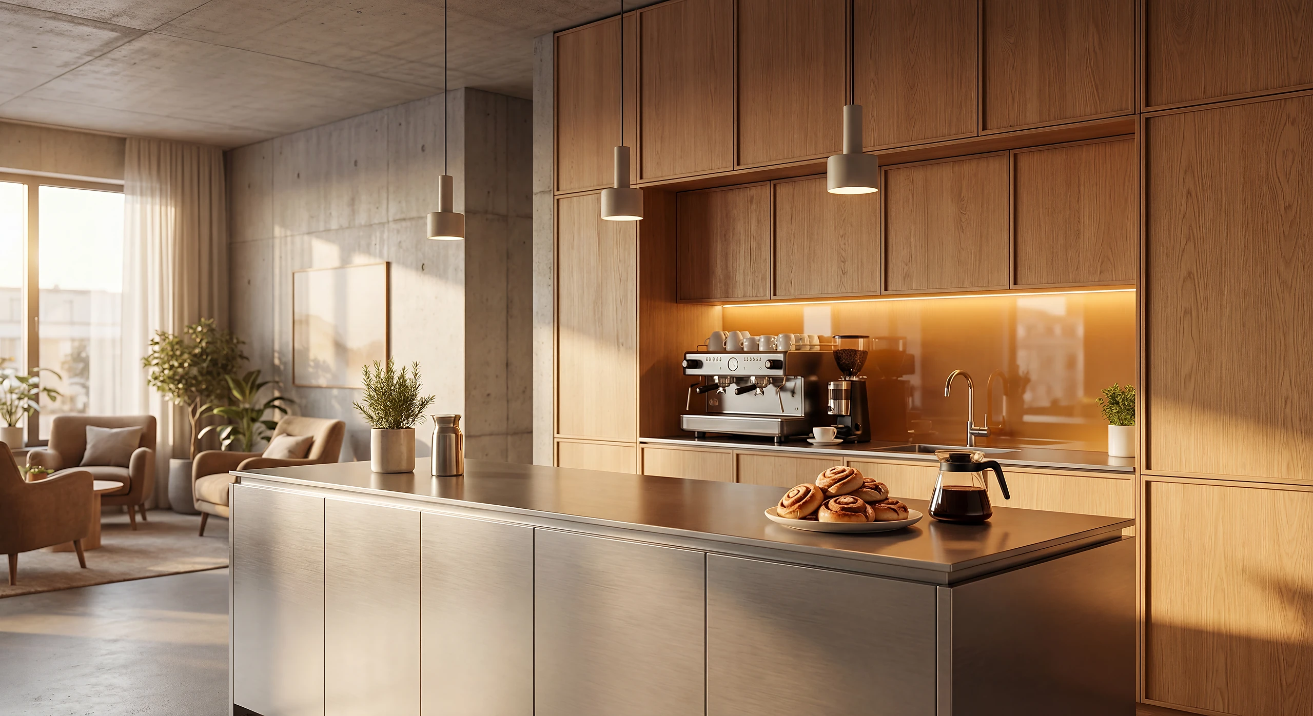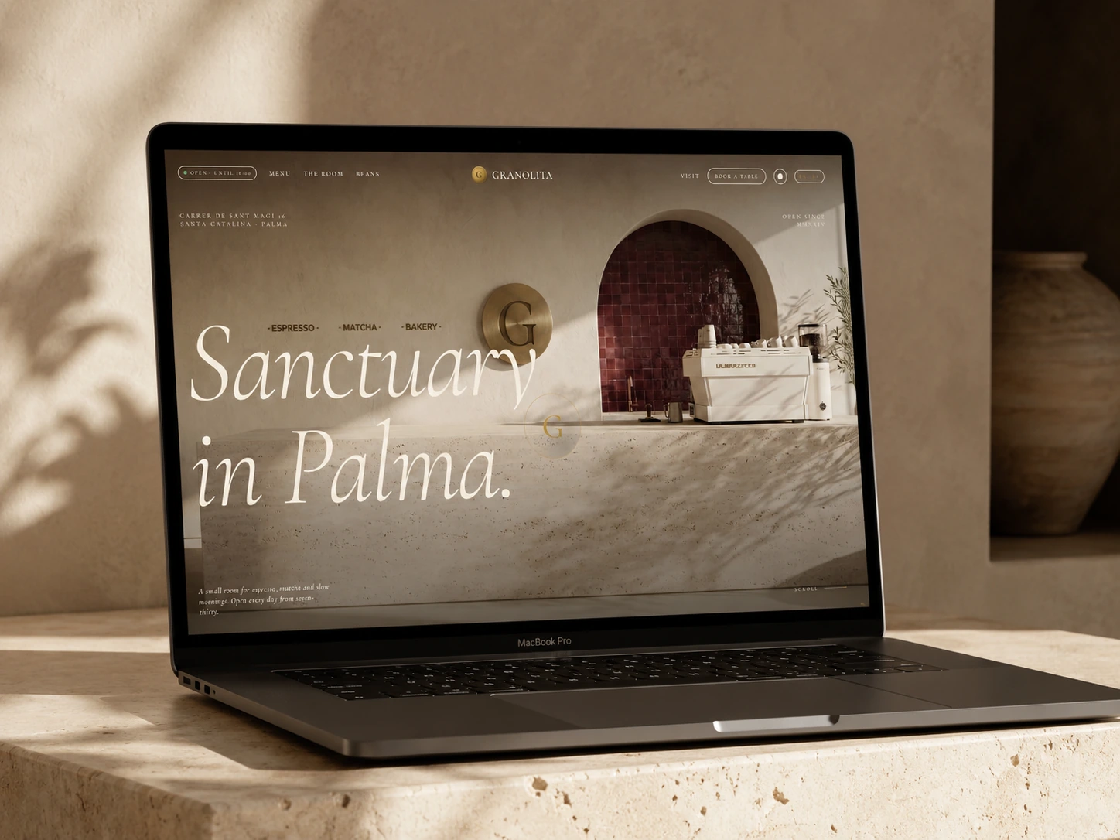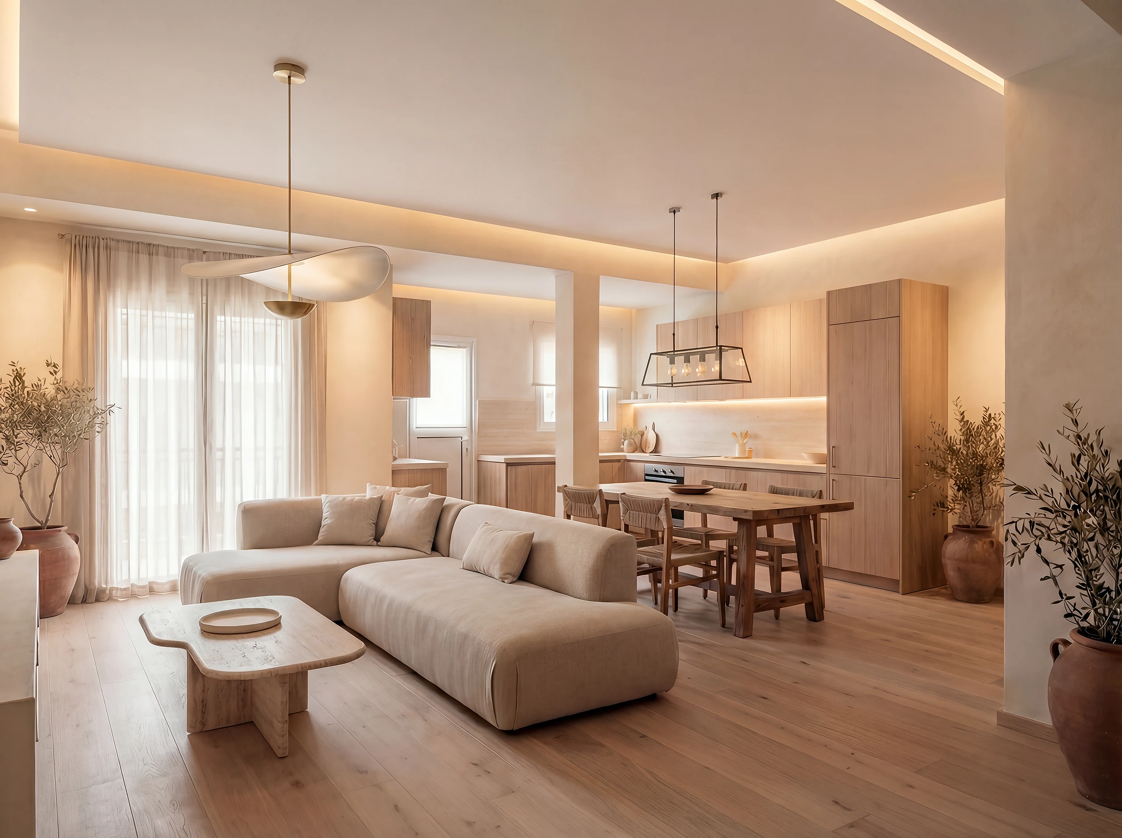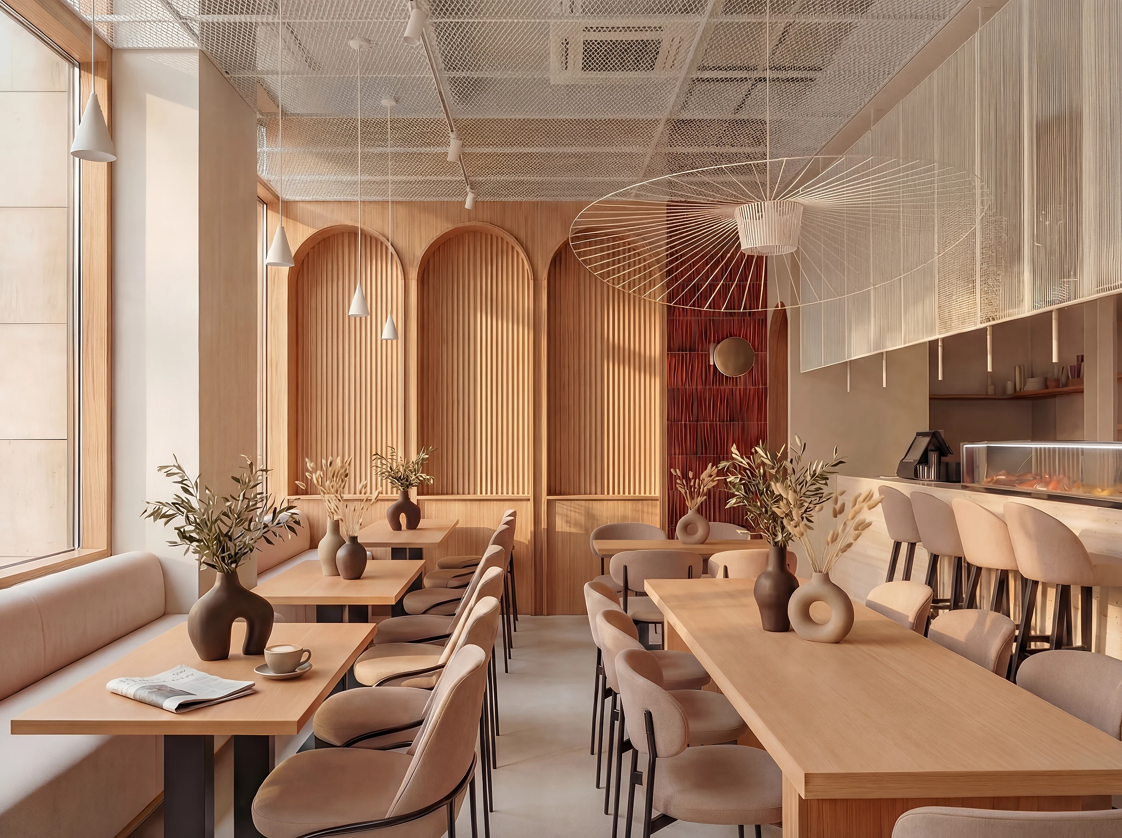
A commercial space has a job. It has to move people the right way, make the offer obvious, hold up in photographs, and give staff a room that works. Interior design is how you decide all of that on purpose instead of leaving it to chance and a contractor's catalogue.
We design the space as part of the brand, not a container for it. The layout, the materials, the light and the details are chosen against what the business is trying to do, then written up as a specification your own team or contractors can build to.
What you actually get
A spatial concept and layout that follows how the business runs, not a mood board. Circulation, zones, sightlines, and the decisions that make a room work before anything is bought.
Then the full material and finish specification: surfaces, joinery, fixtures, lighting intent, and an FF&E schedule detailed enough to price and to build. Design-intent drawings that a local architect or contractor can take to site.
Built to be built by someone else
Most of our interior work is delivered as a design and specification package. You keep your own contractors, or a local architect of record adapts it to local code and runs the build. For multi-site brands we design the flagship and a rollout kit, so the next ten sites open looking like the first.